Leave a Message

Thank you for your message. We will be in touch with you shortly.

Explore Our Properties
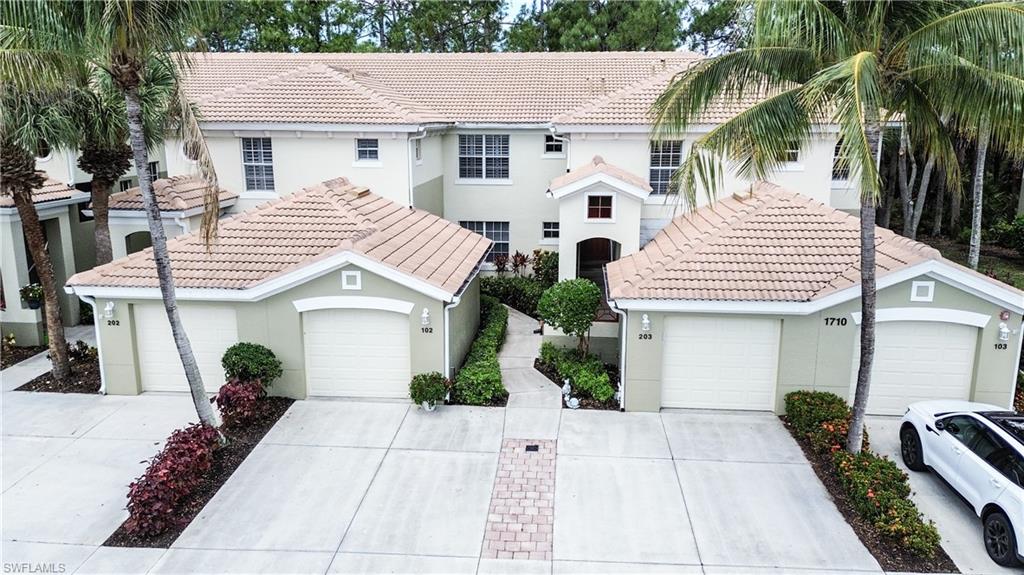
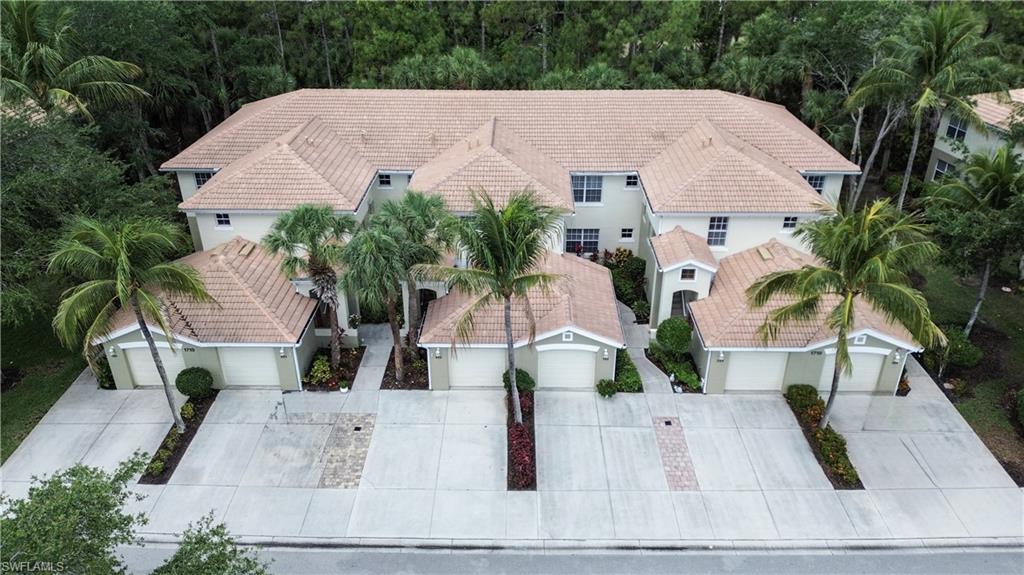
Condominium complex with terracotta roofs, palm trees, and a garage marked 1710.
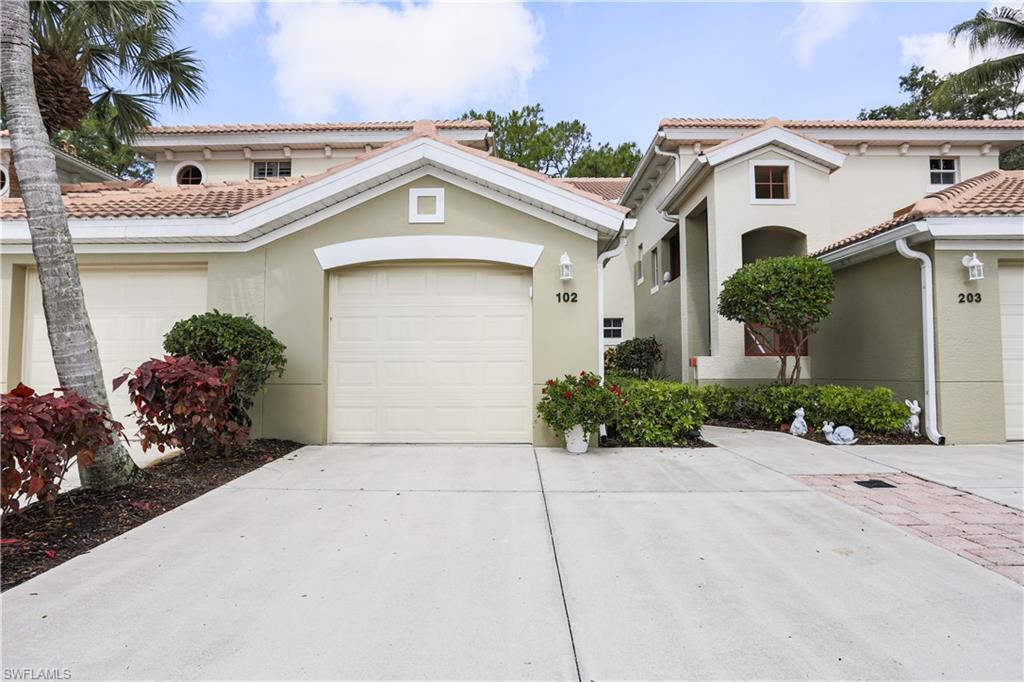
Attached stucco homes with tile roofs, garage doors, and landscaped driveways.
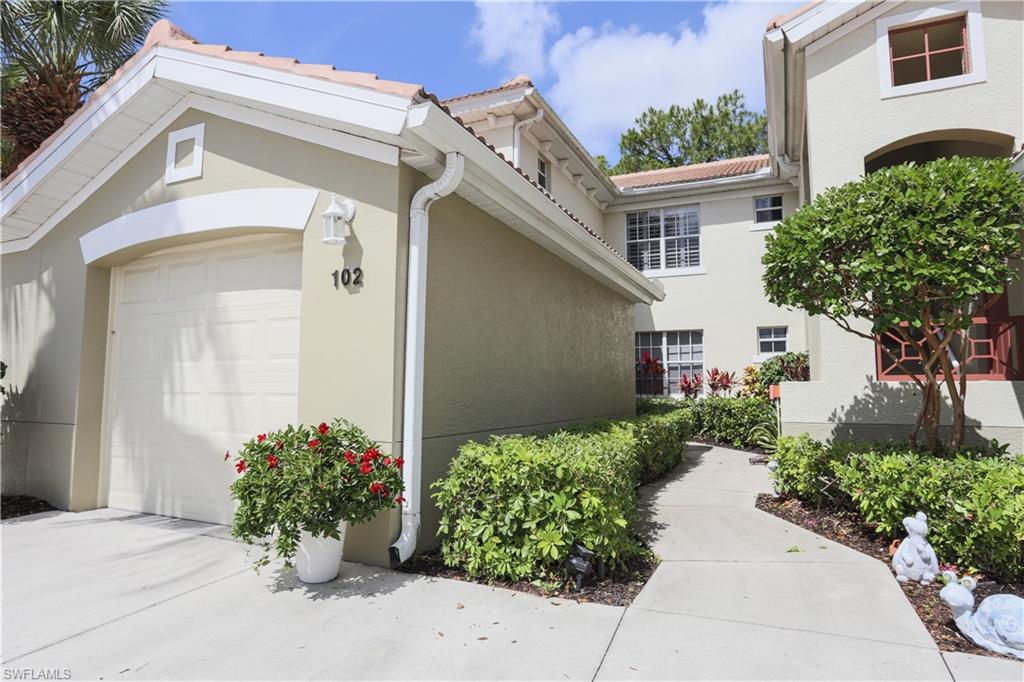
Residential exterior with a garage marked 102, landscaped walkway, and flowering plants.
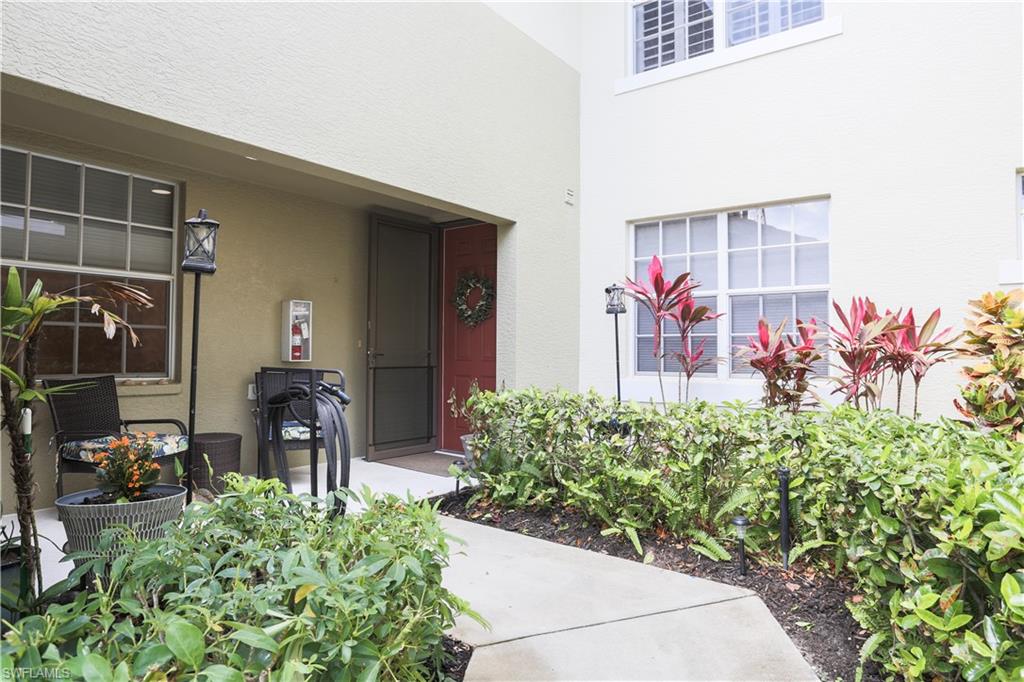
Property entrance with a red door, screened porch, patio chairs, and tropical landscaping.
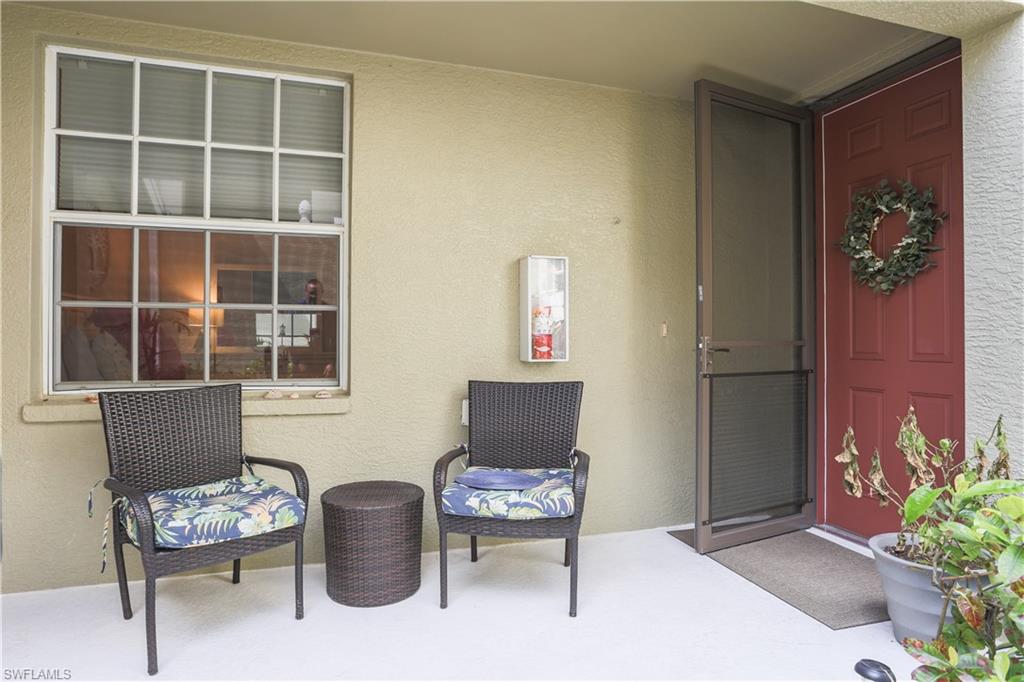
Covered entry patio with wicker chairs beside an open screened door and red front door.
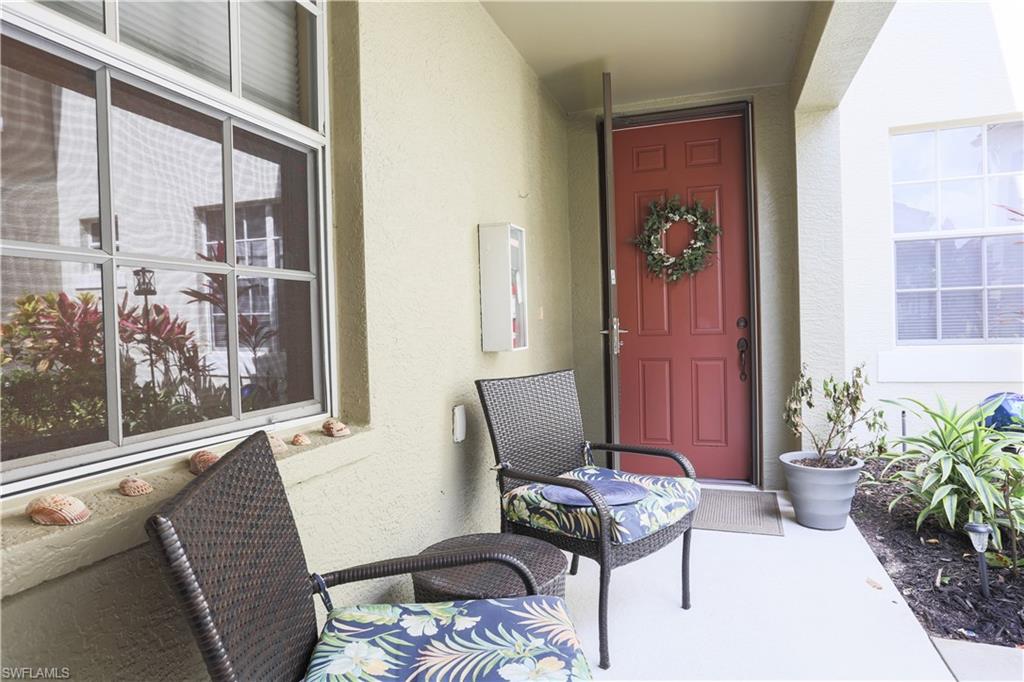
Covered entry porch with a red wreath-adorned door, wicker chairs, and potted plants.
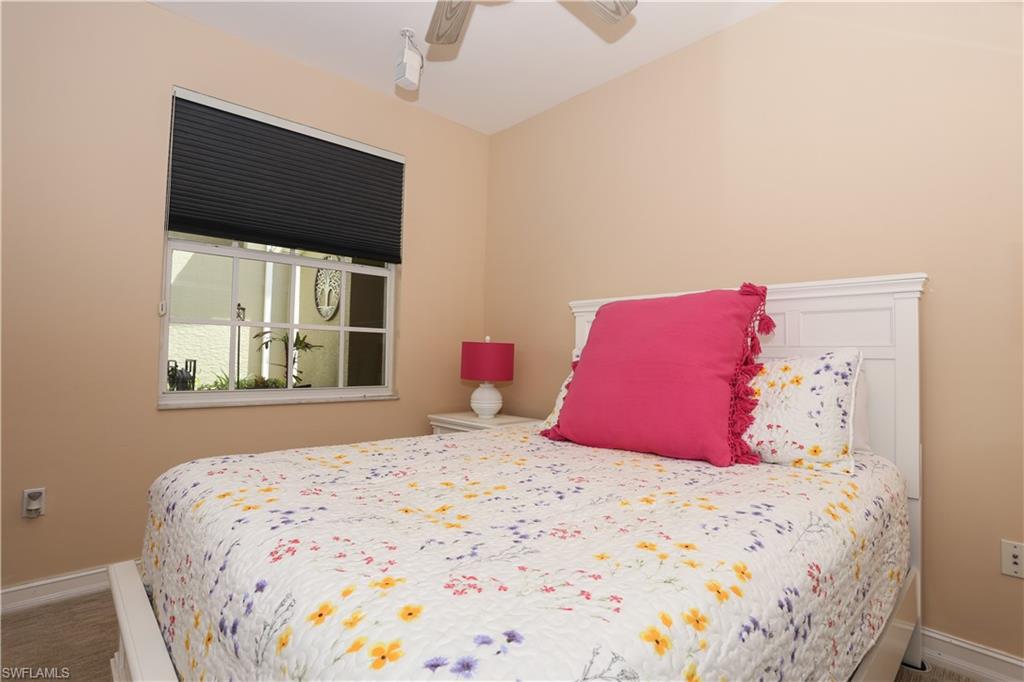
Bedroom with a floral quilt, bright pink accent pillow, and black window shade.
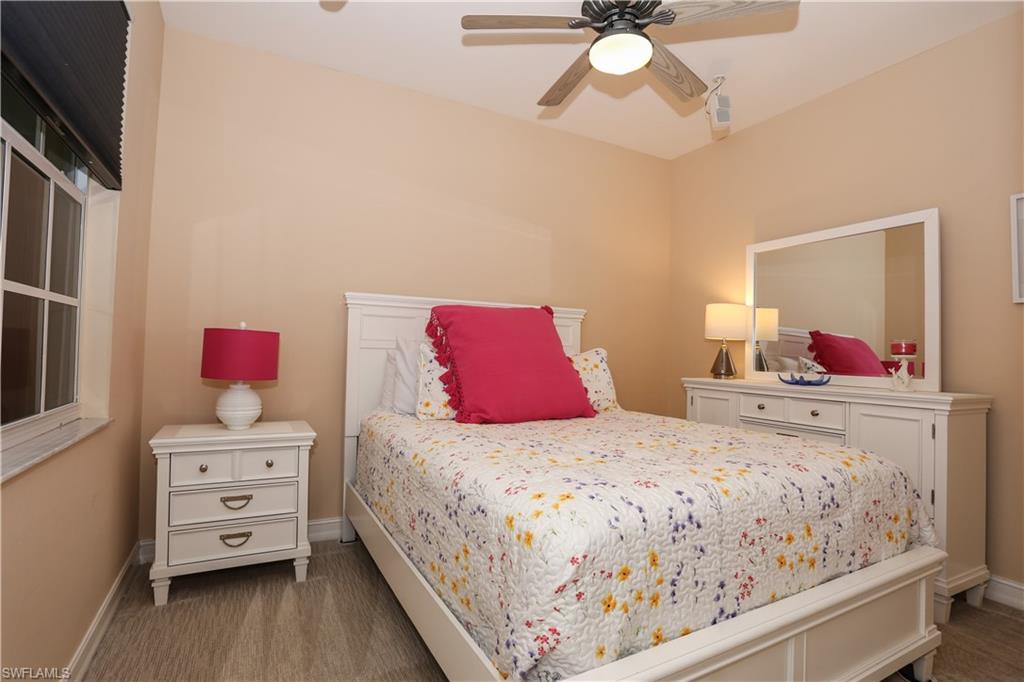
Furnished bedroom with a floral quilt, bright pink accent pillow, and white furniture.
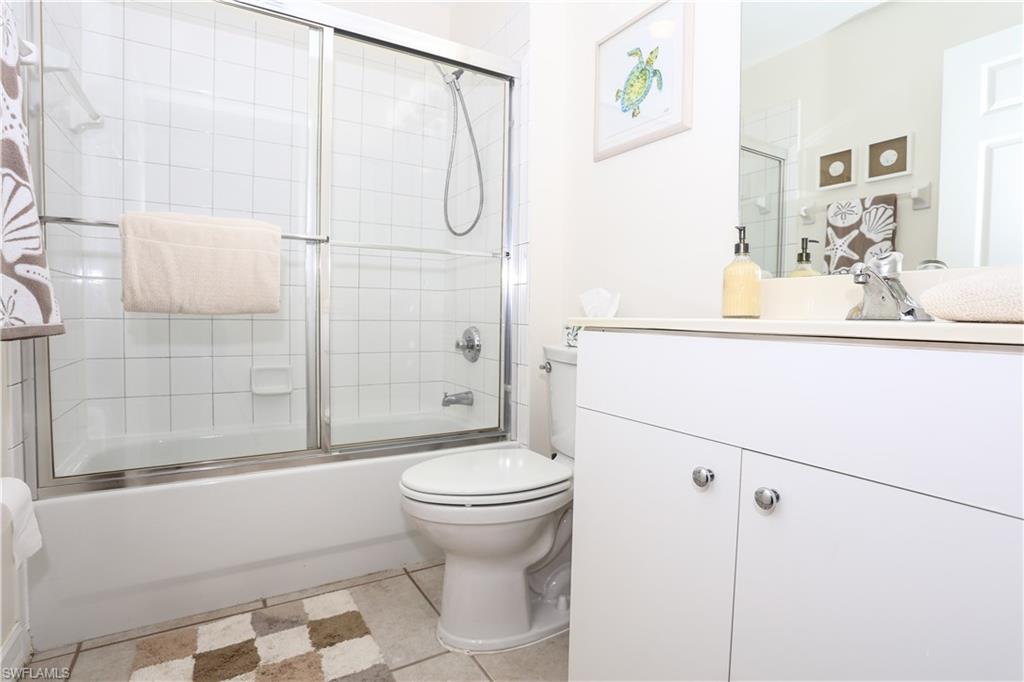
Bathroom with a glass-enclosed tub-shower, white vanity, and patterned floor rug.
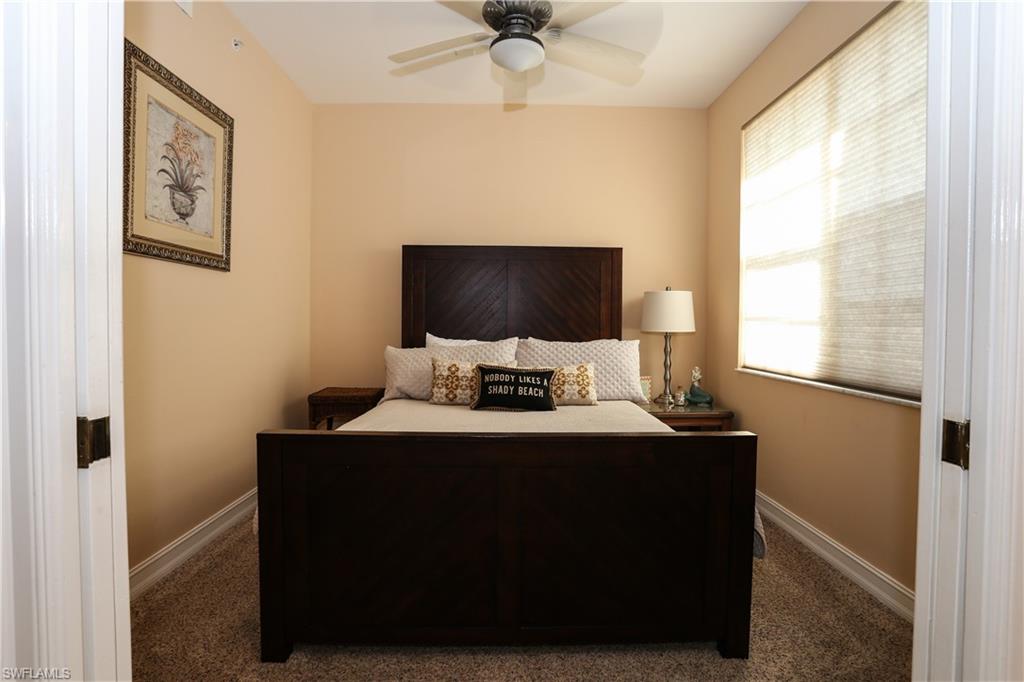
Furnished bedroom with a dark wood bed, ceiling fan, and large window.
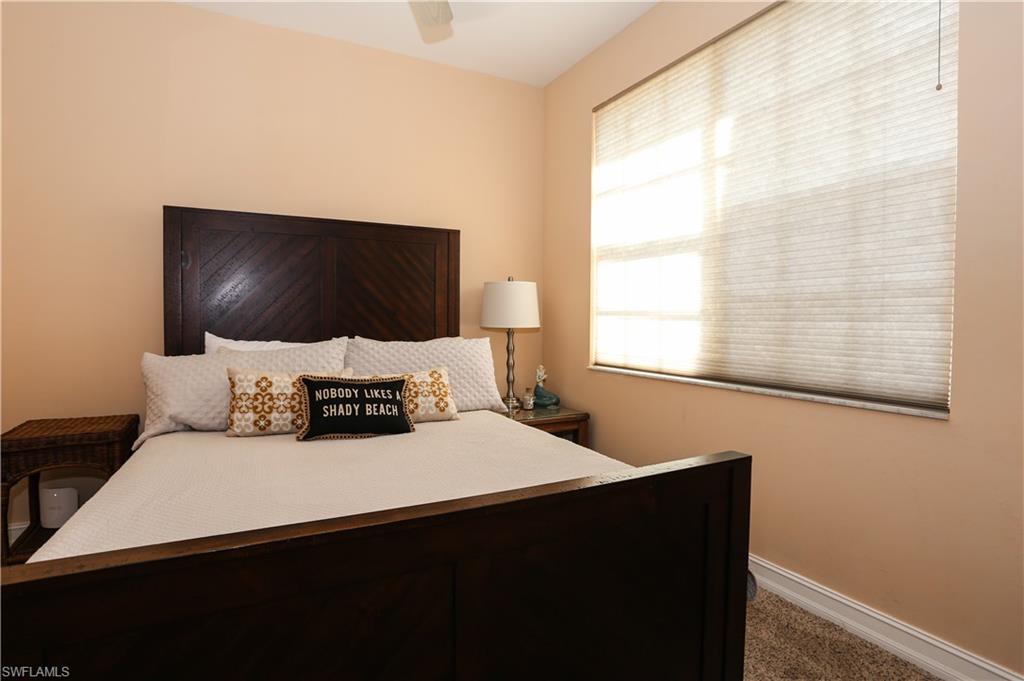
Bedroom with a dark wood bed, white bedding, and a large window with light-filtering blinds.
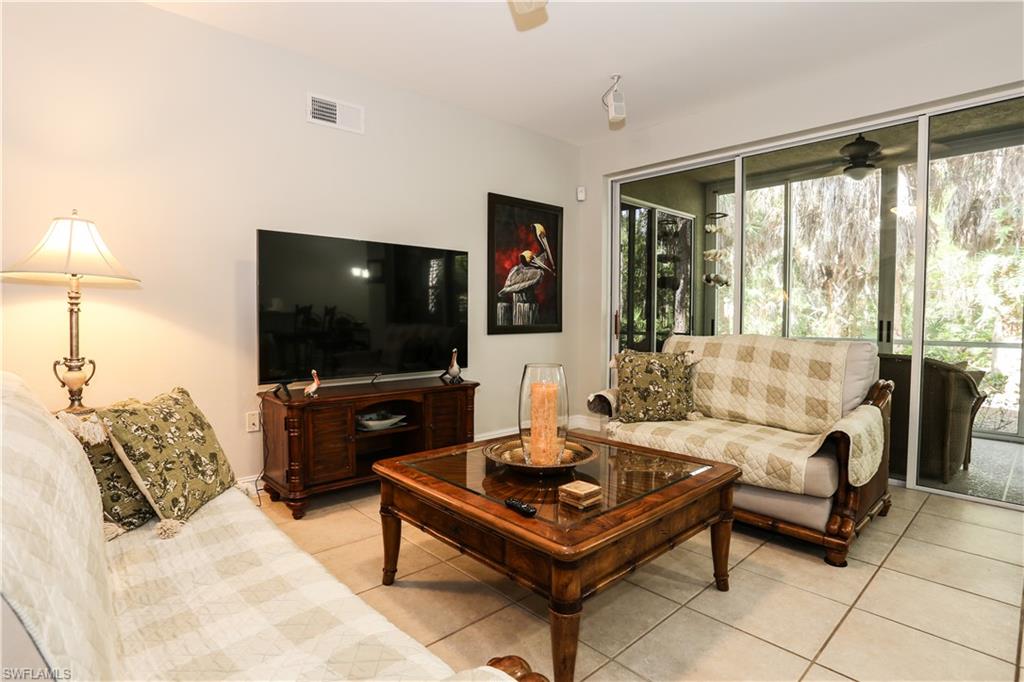
Furnished living room with cream sofas, a wooden coffee table, and sliding glass doors to a leafy lanai.
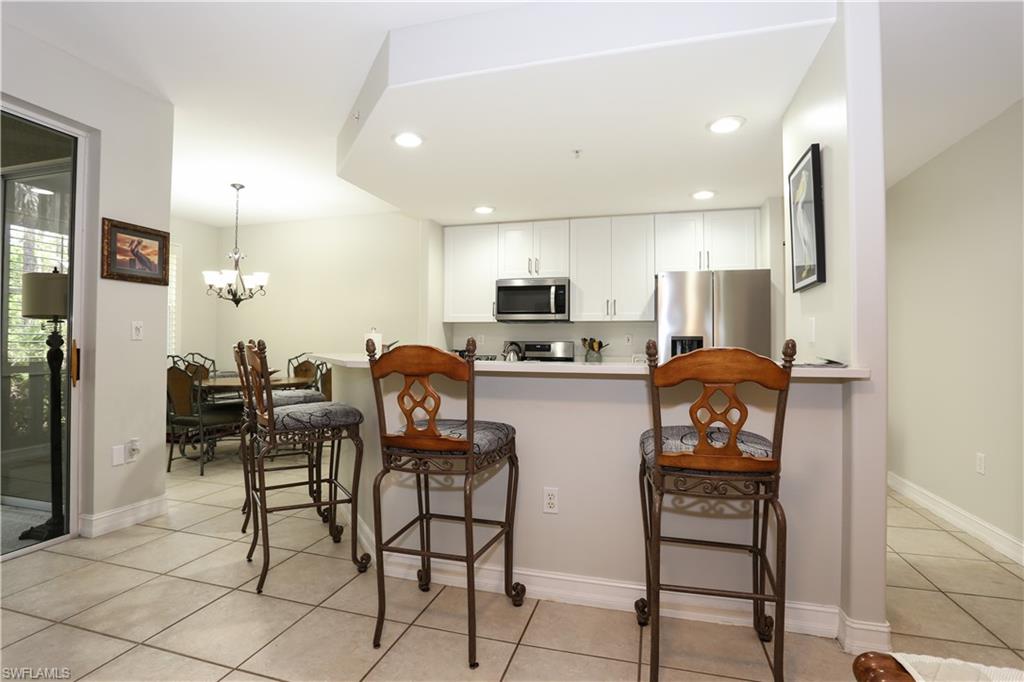
Kitchen with stainless steel appliances, a breakfast bar, and adjoining dining area.
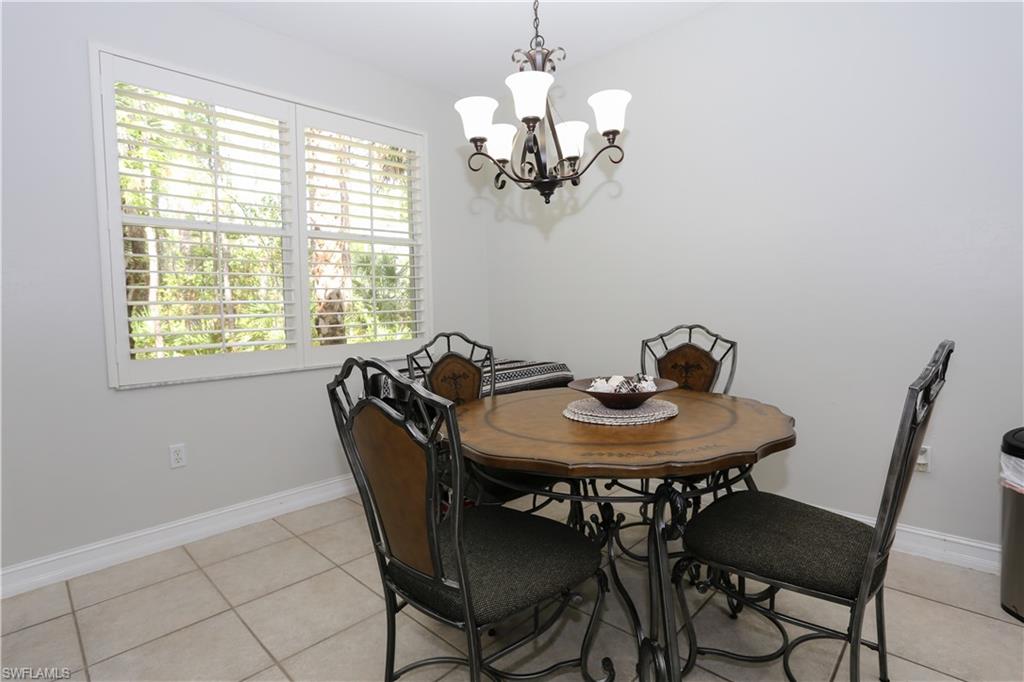
Dining room with a round wooden table, dark chairs, plantation shutters, and a chandelier.
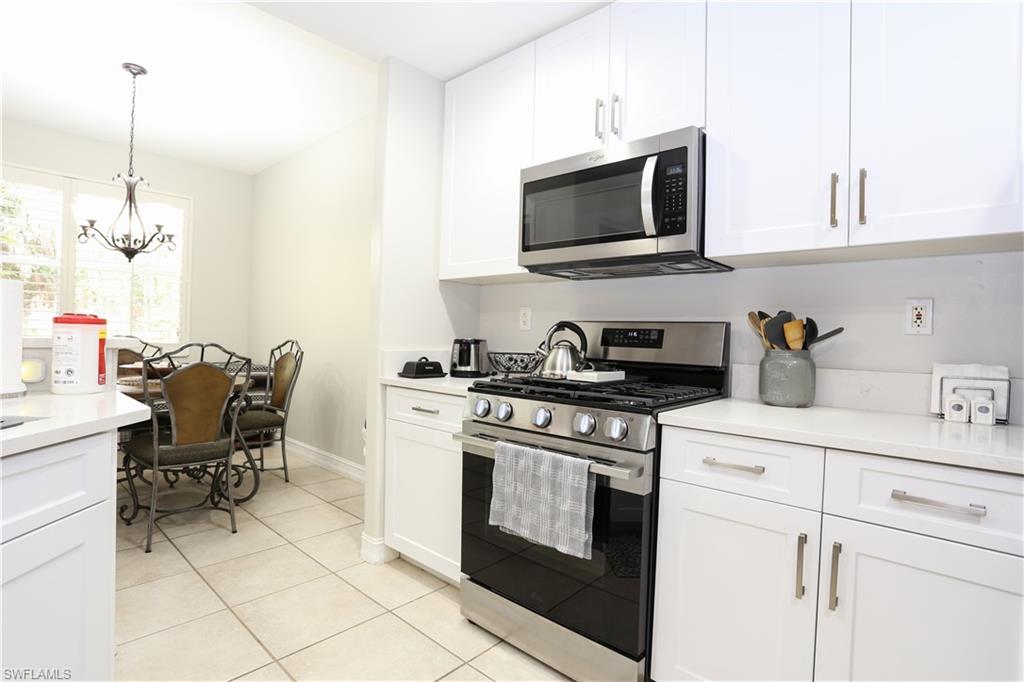
Bright white kitchen with stainless-steel range and microwave, opening to a dining nook by the window.
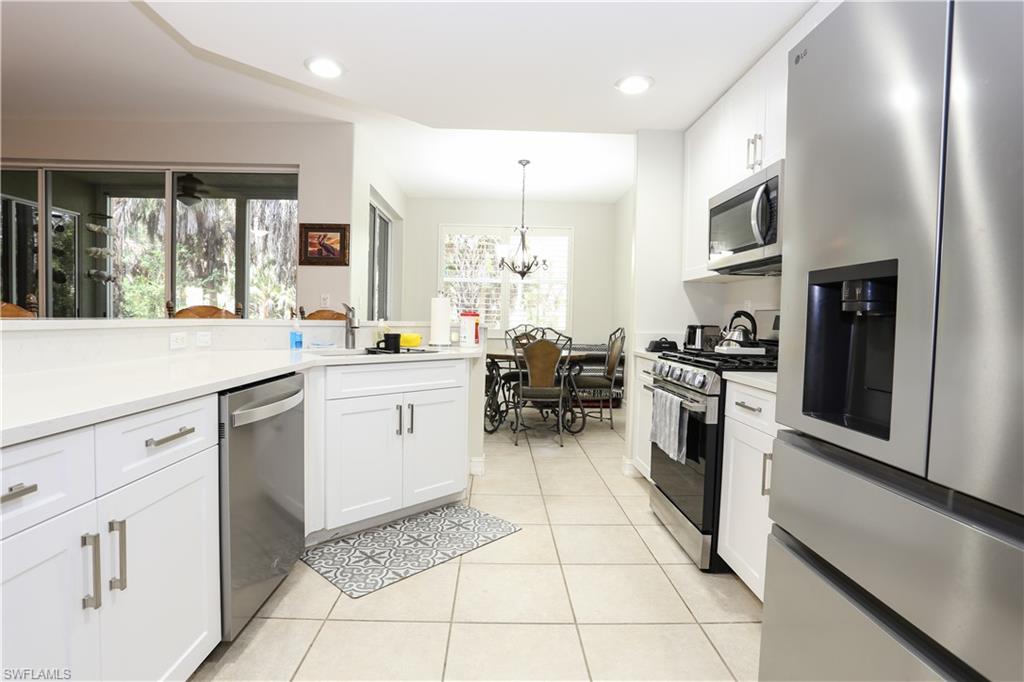
White kitchen with stainless steel appliances and a dining area beyond.
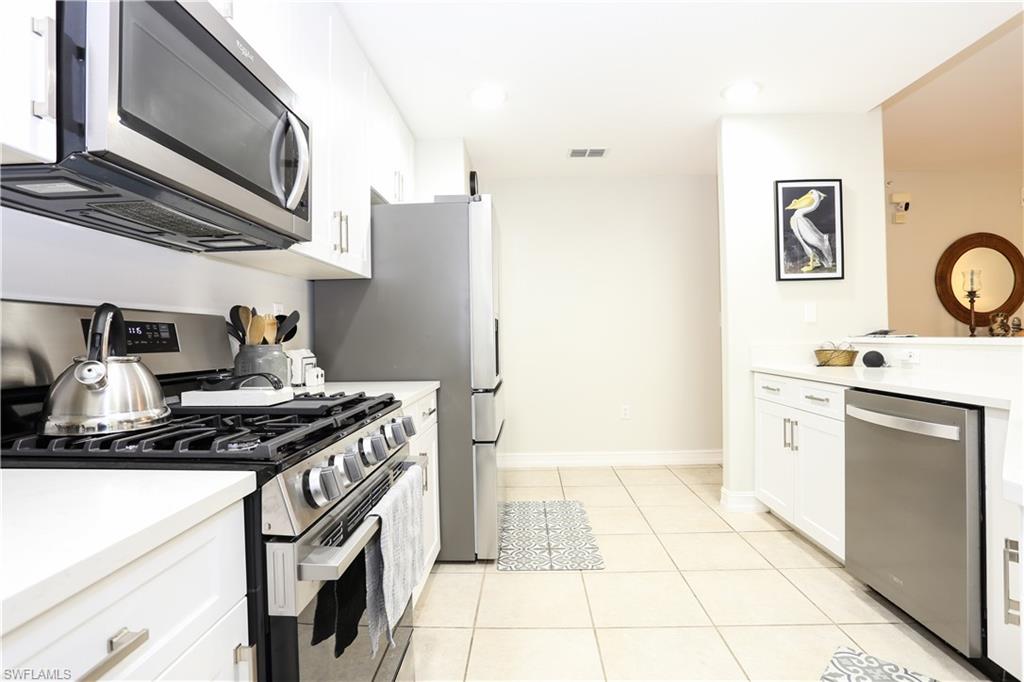
Bright kitchen with white cabinetry, stainless steel appliances, and a gas range.
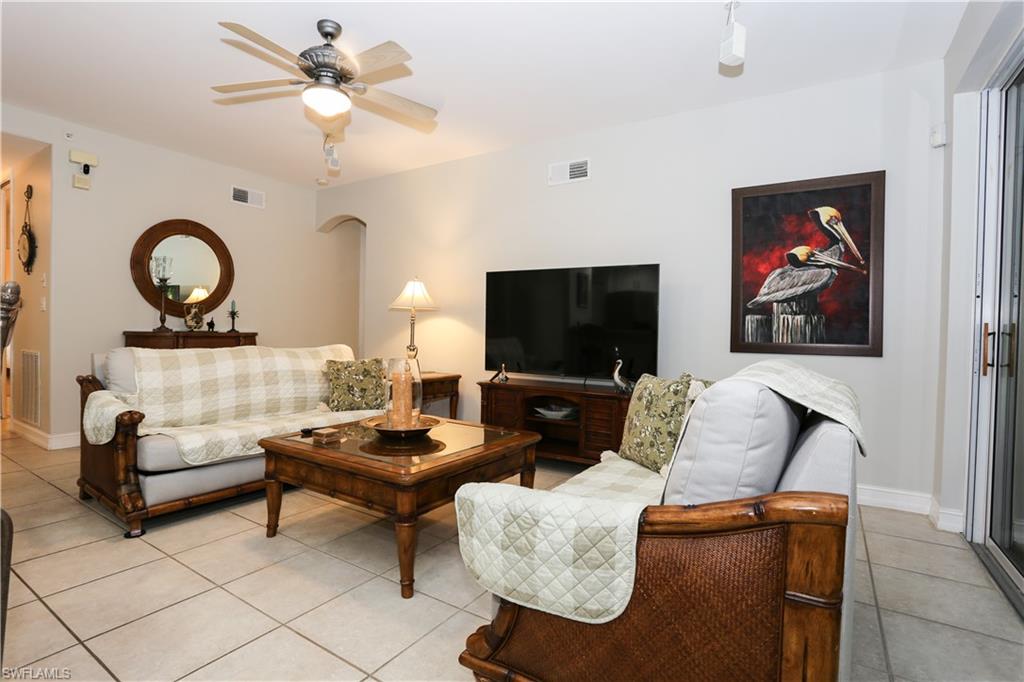
Furnished living room with dark wood furniture, a ceiling fan, tiled floors, and sliding glass doors.
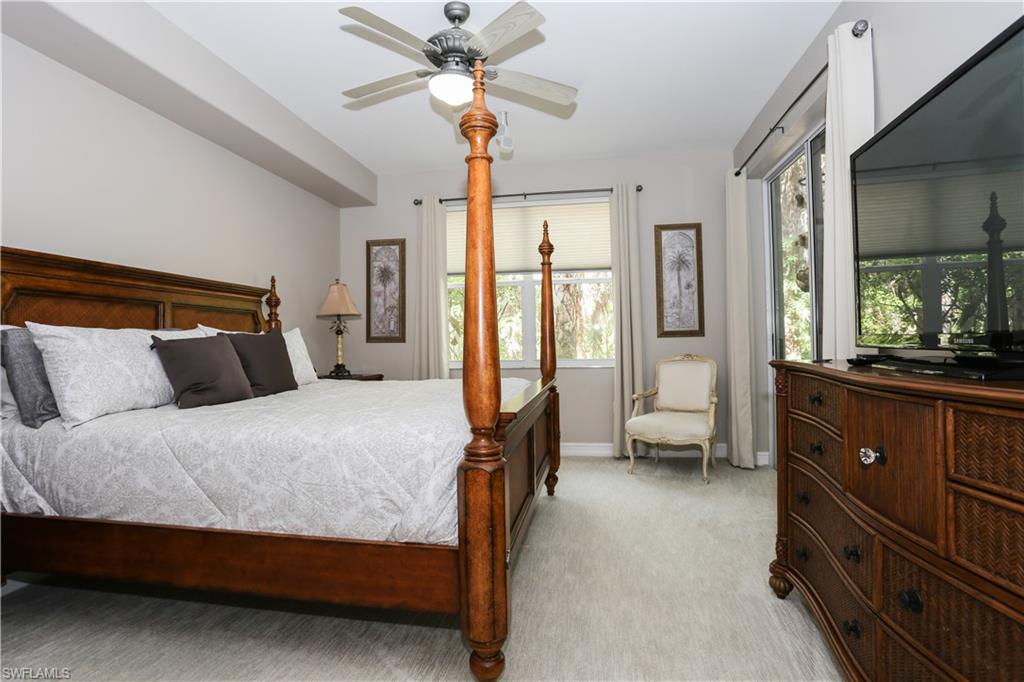
Bedroom with a dark wood four-poster bed, matching dresser, and windows overlooking greenery.
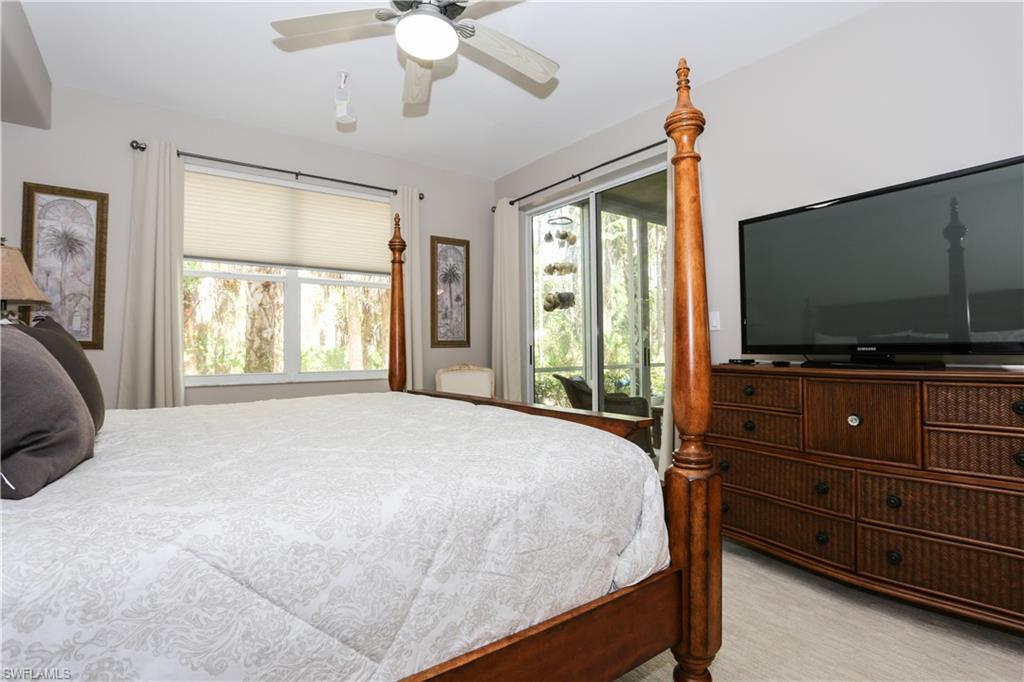
Bedroom with a wooden four-poster bed, television, and windows overlooking greenery.
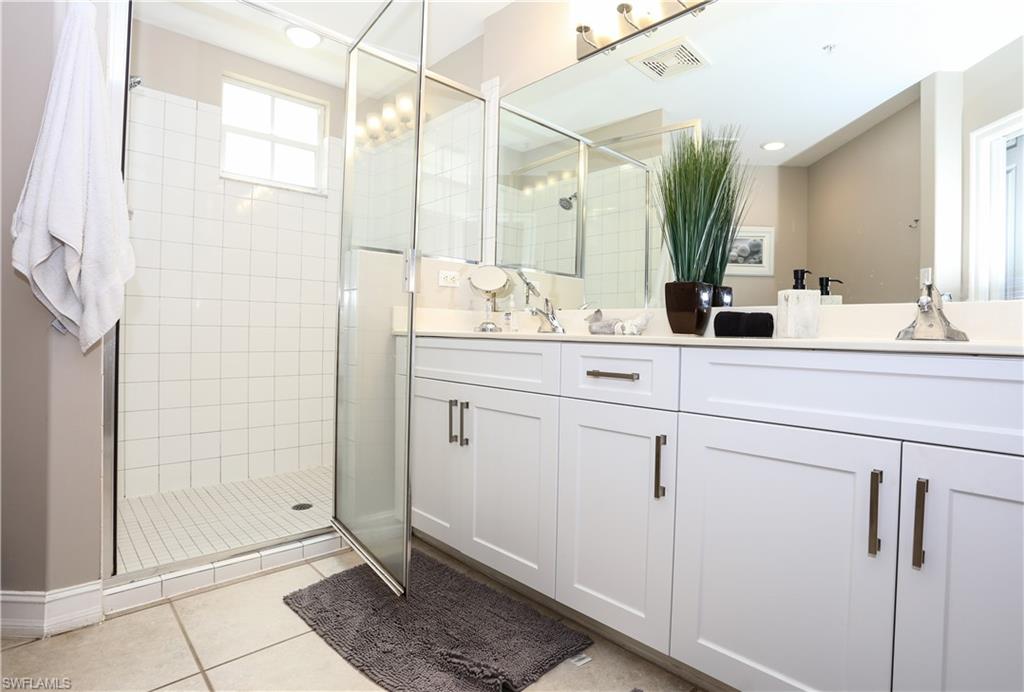
Bathroom with a white double vanity, mirrored wall, and glass-enclosed tiled shower.
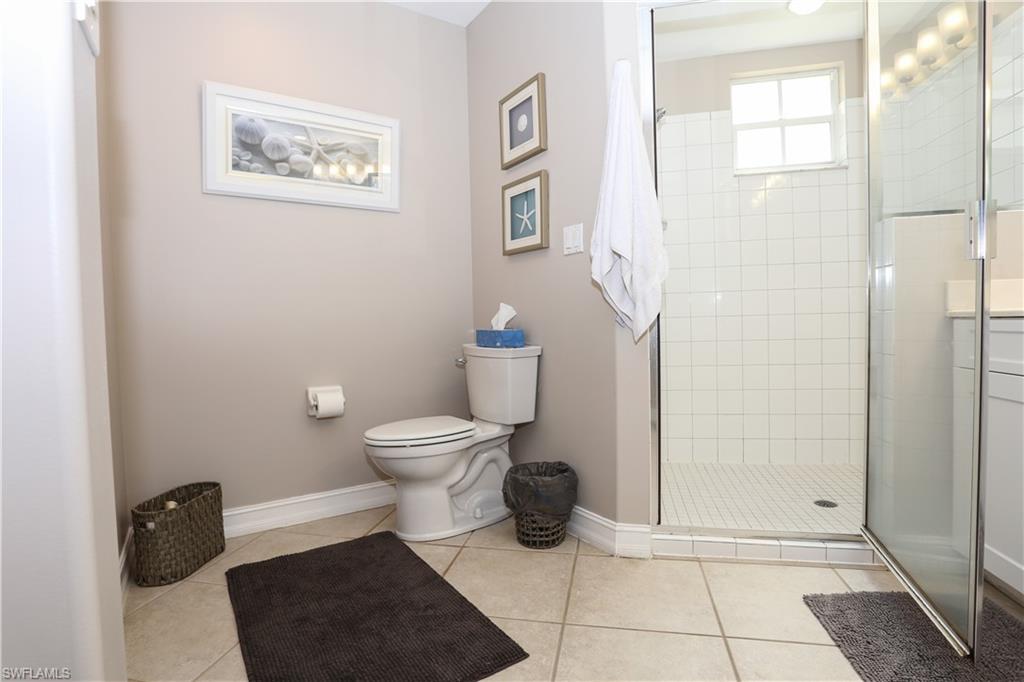
Bathroom with a glass-enclosed tiled shower, white toilet, and framed coastal artwork.
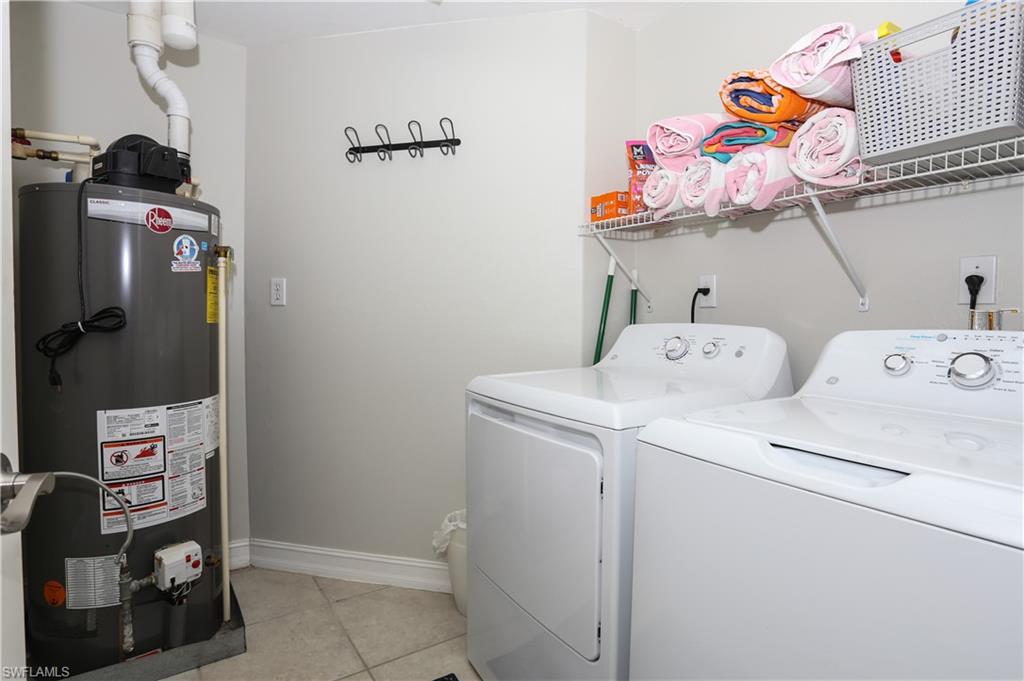
Laundry room with washer, dryer, water heater, and a shelf of folded towels.
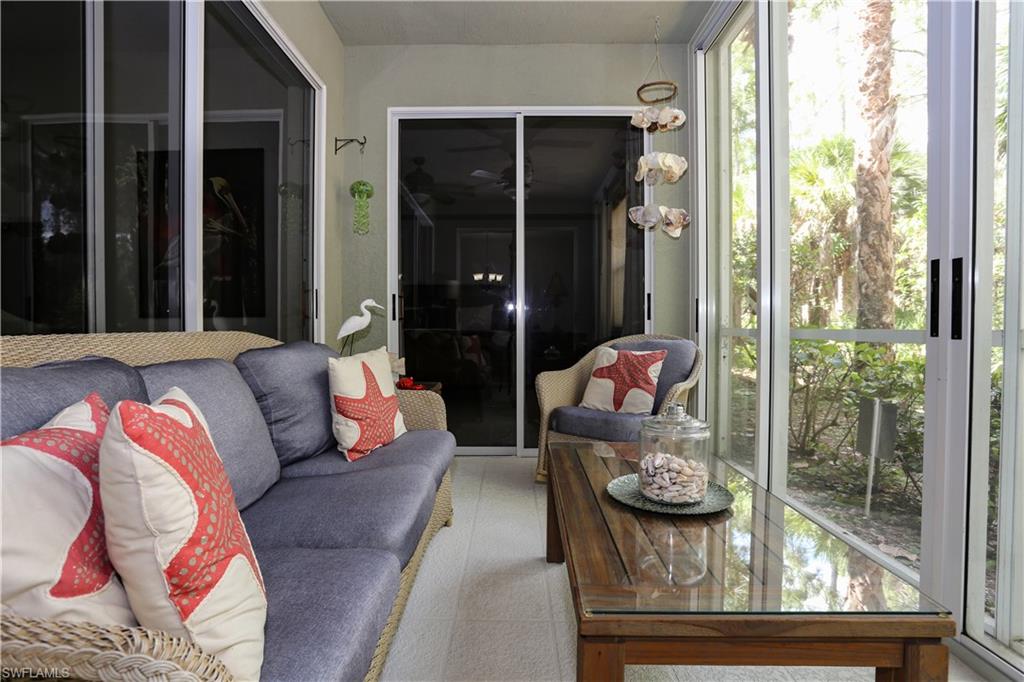
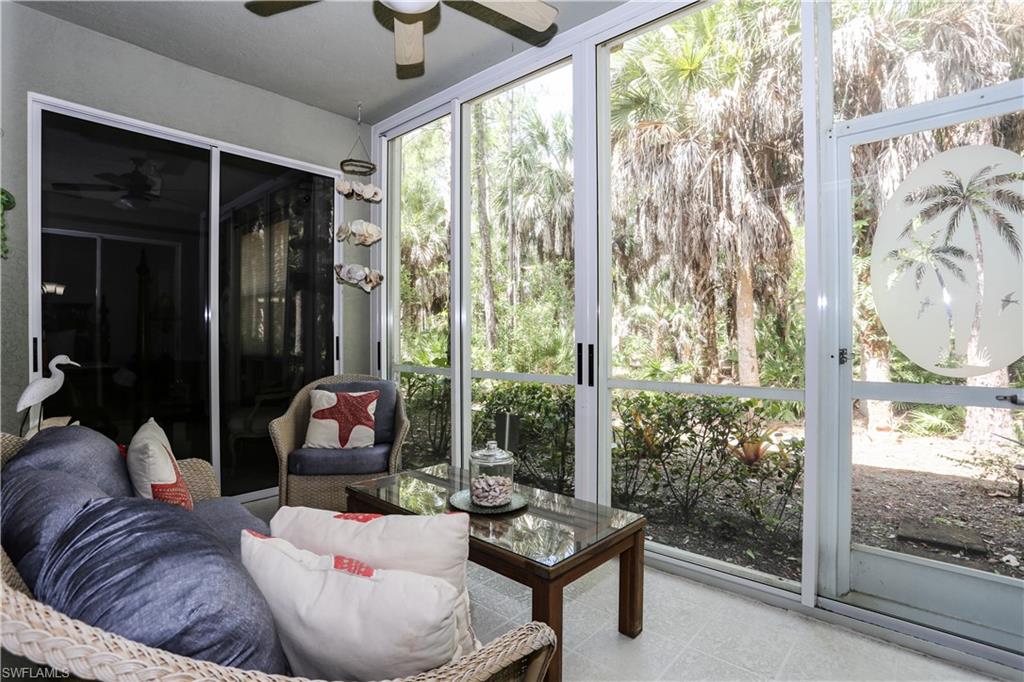
Furnished sunroom with a gray sofa, wicker chair, and large windows overlooking palms and garden shrubs.
Enclosed lanai with wicker seating and large windows overlooking palm trees.
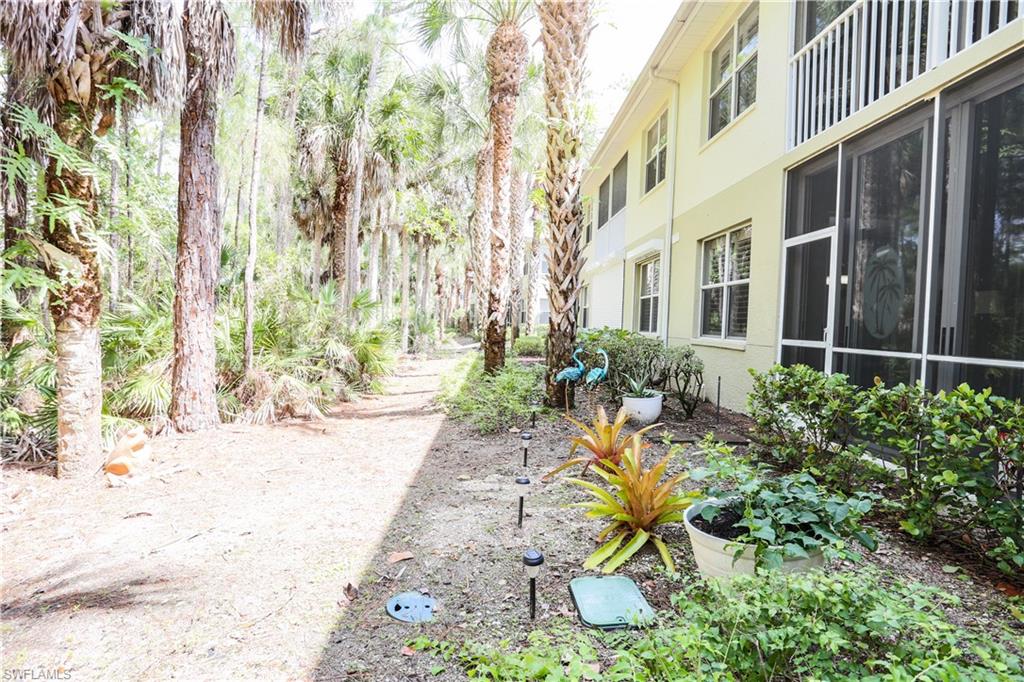
Pale yellow residential building beside a palm-lined path, with screened patios and tropical landscaping.
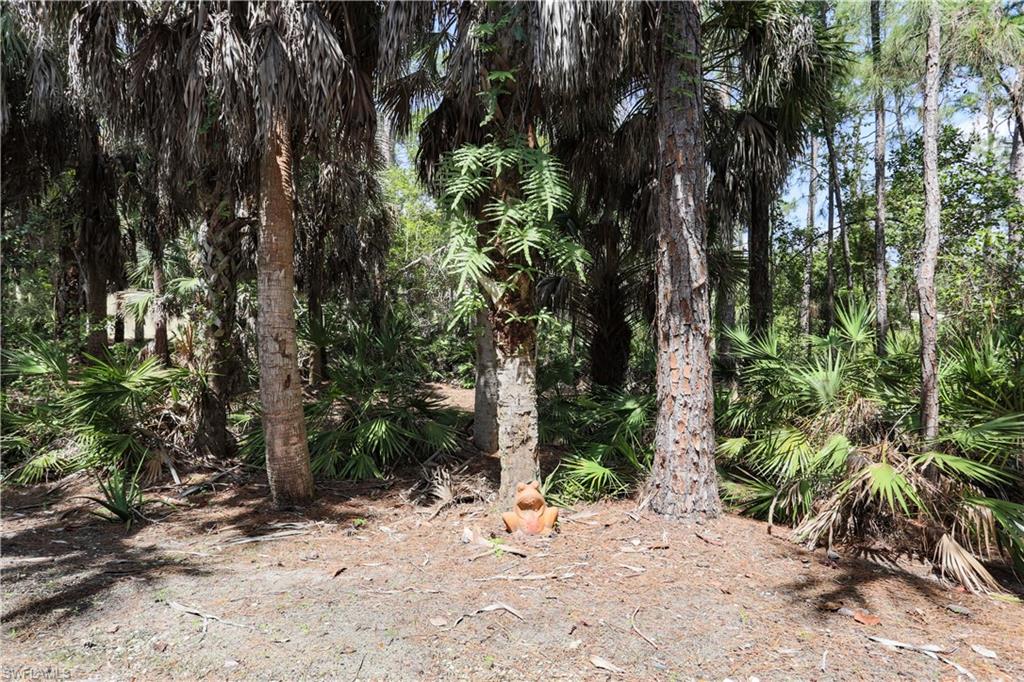
Wooded property lot with palms, pine trees, and a small garden statue.
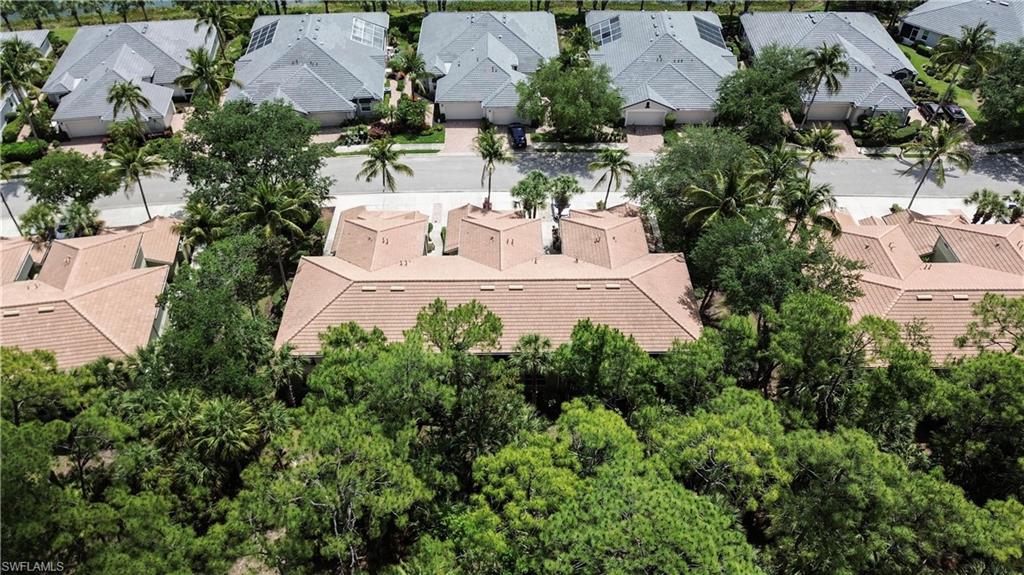
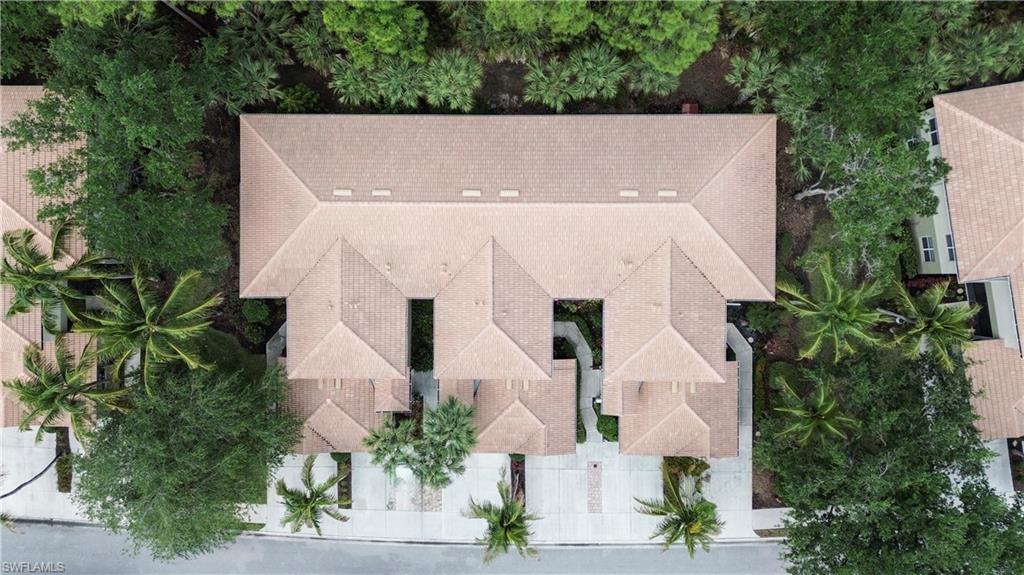
Aerial view of attached homes with tan tile roofs amid tropical landscaping and neighboring houses.
Aerial view of a connected residential building with a pale roof and tropical landscaping.
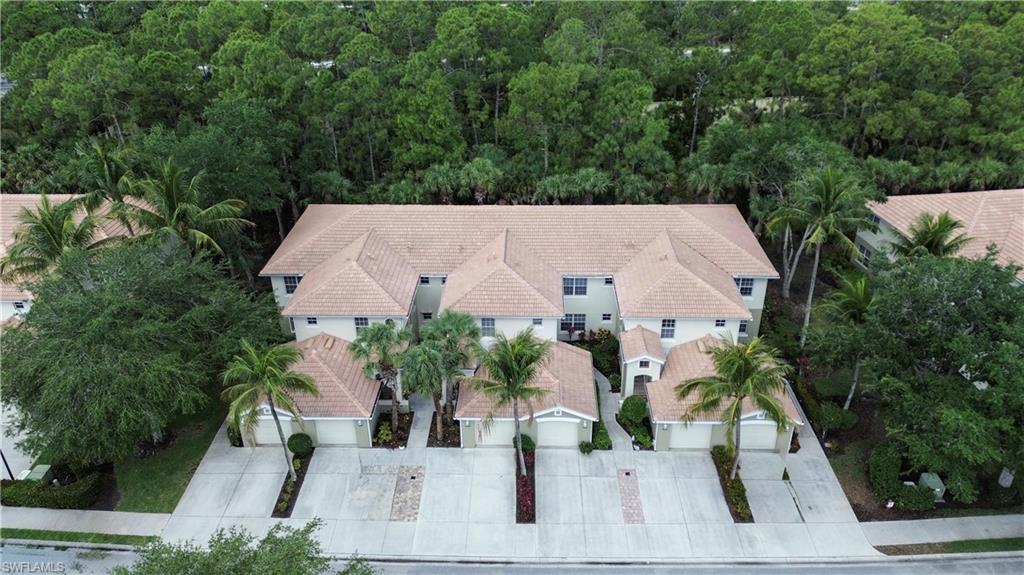
Aerial view of attached homes with palm trees, garages, and dense woods behind them.
Aerial view of a multi-unit building with pale tile roofs, attached garages, and palm-lined driveways.
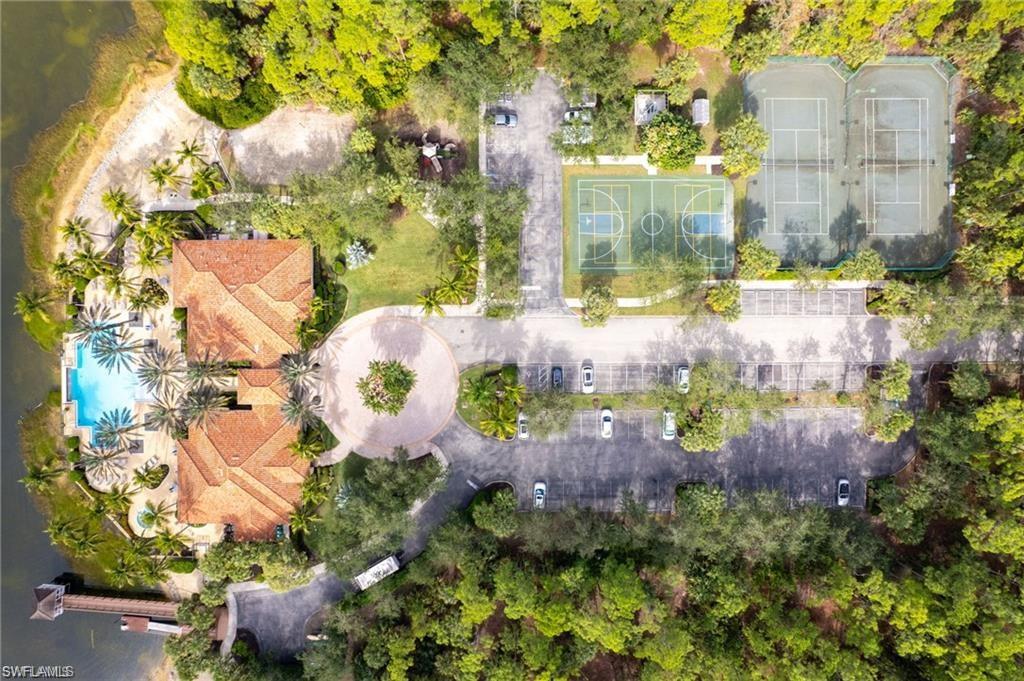
Aerial view of a community with a pool, sports courts, parking, and water nearby.
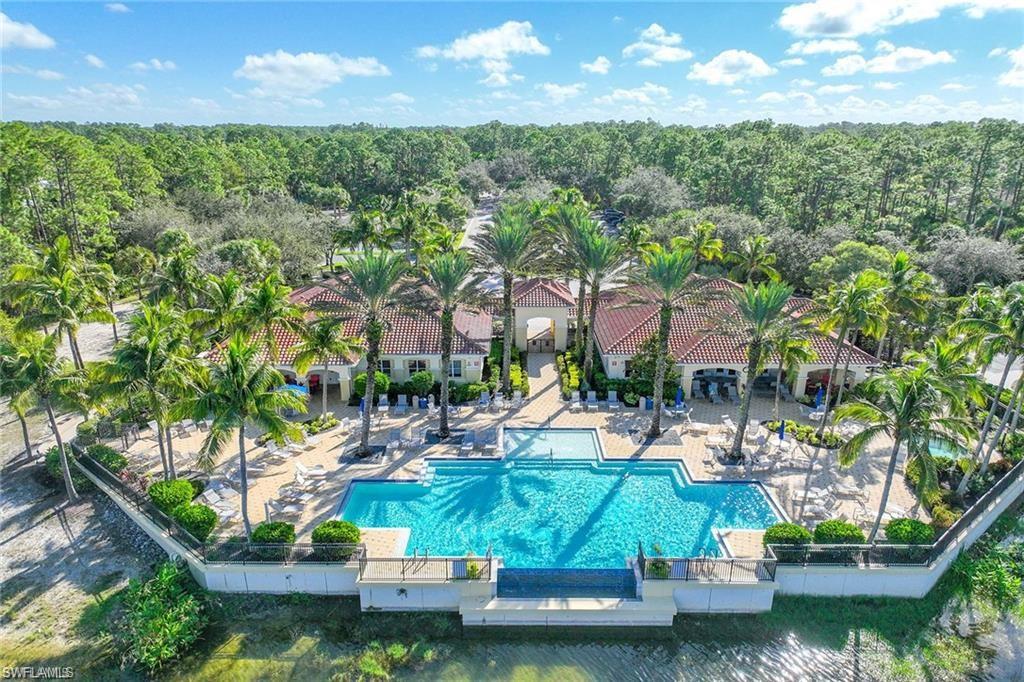
Aerial view of a community pool bordered by palm trees and tile-roofed buildings.
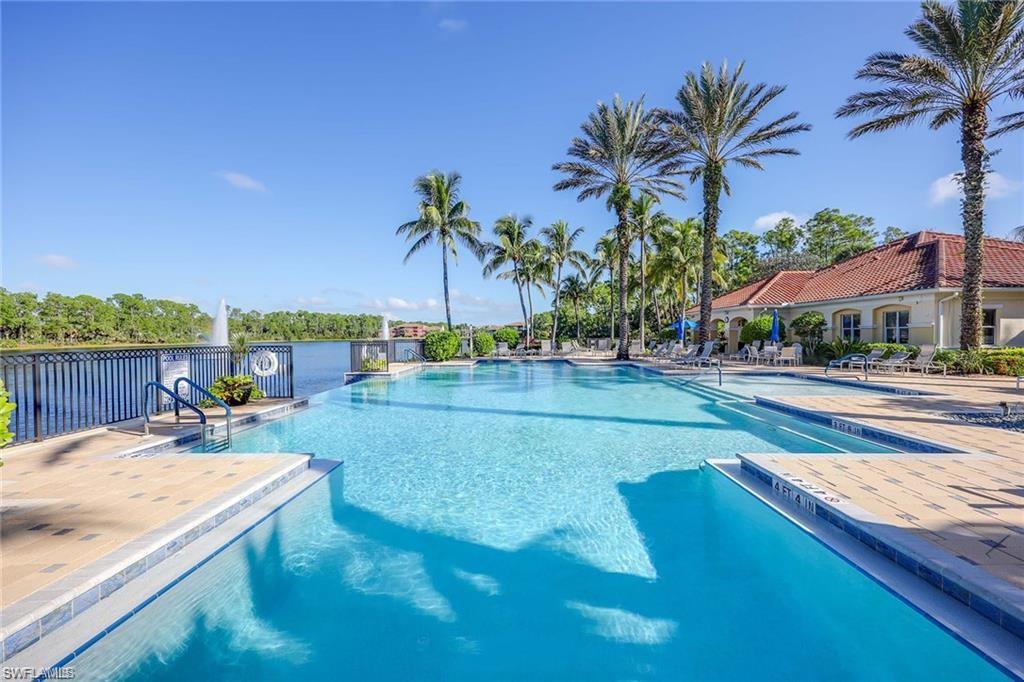
Community pool with a shallow-entry ledge, palm trees, and a lake with fountains.
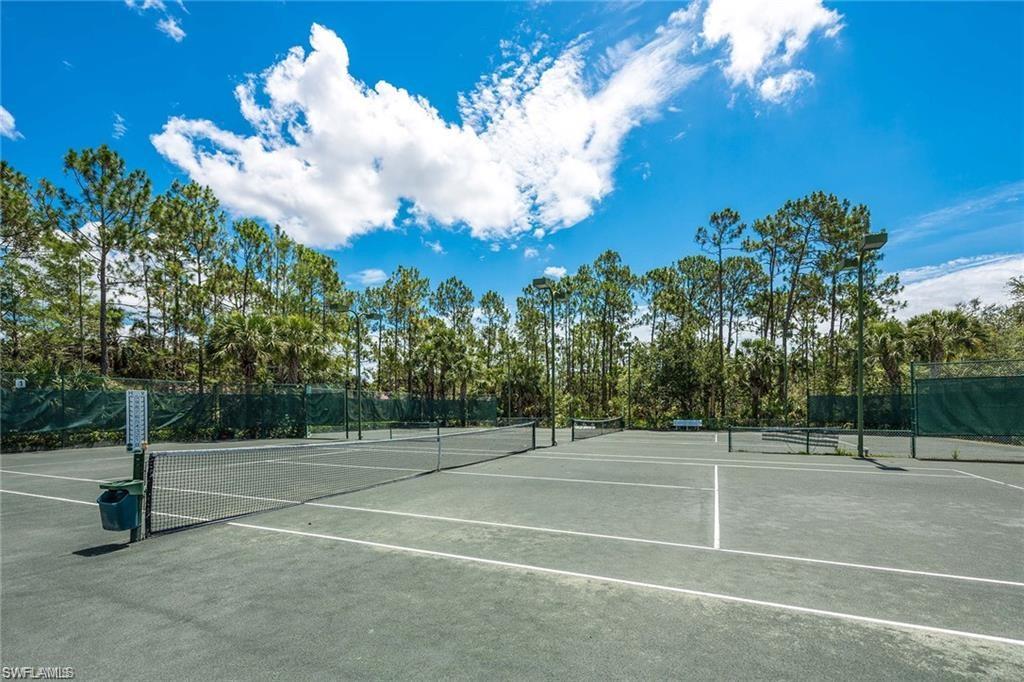
Outdoor tennis courts with multiple nets, green fencing, and tall trees.
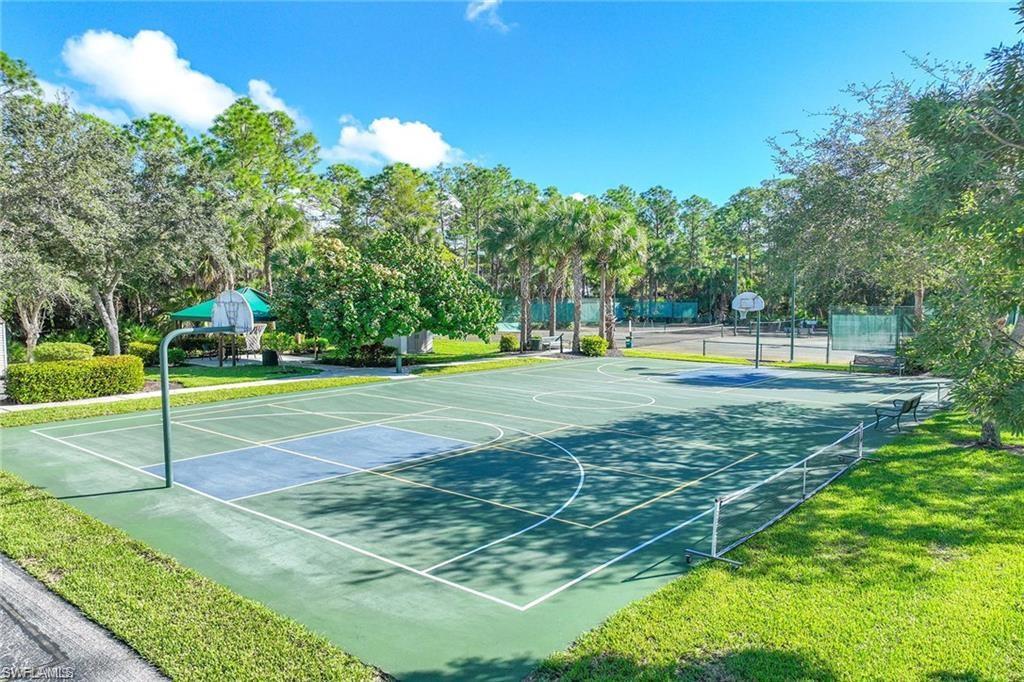
Outdoor basketball court beside fenced tennis courts, surrounded by palms and mature trees.
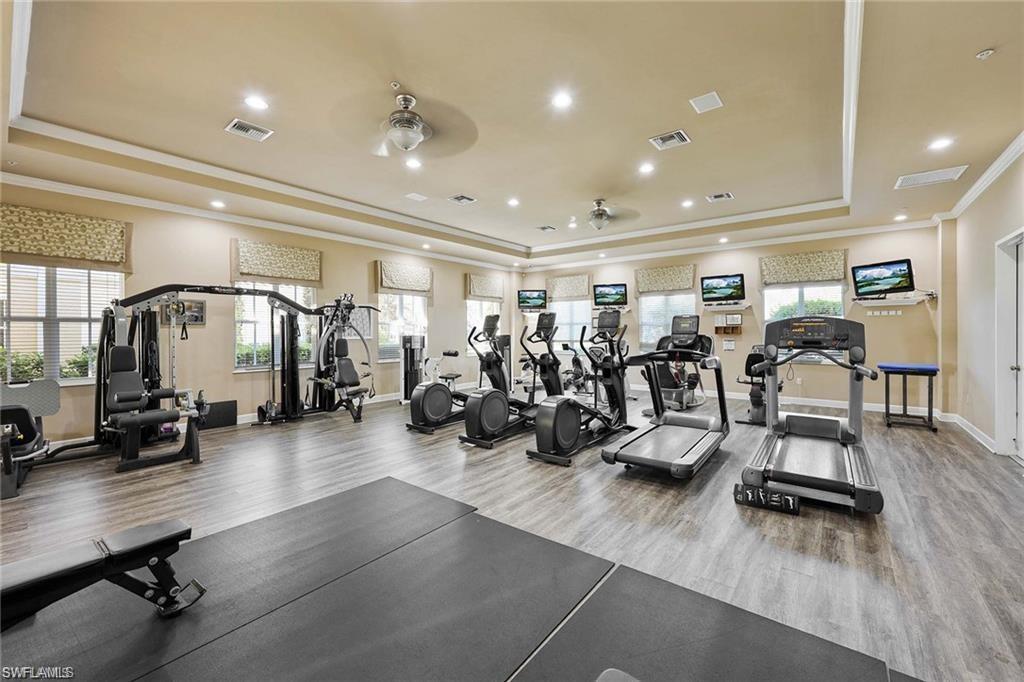
Fitness center with rows of cardio machines, strength equipment, and exercise mats.
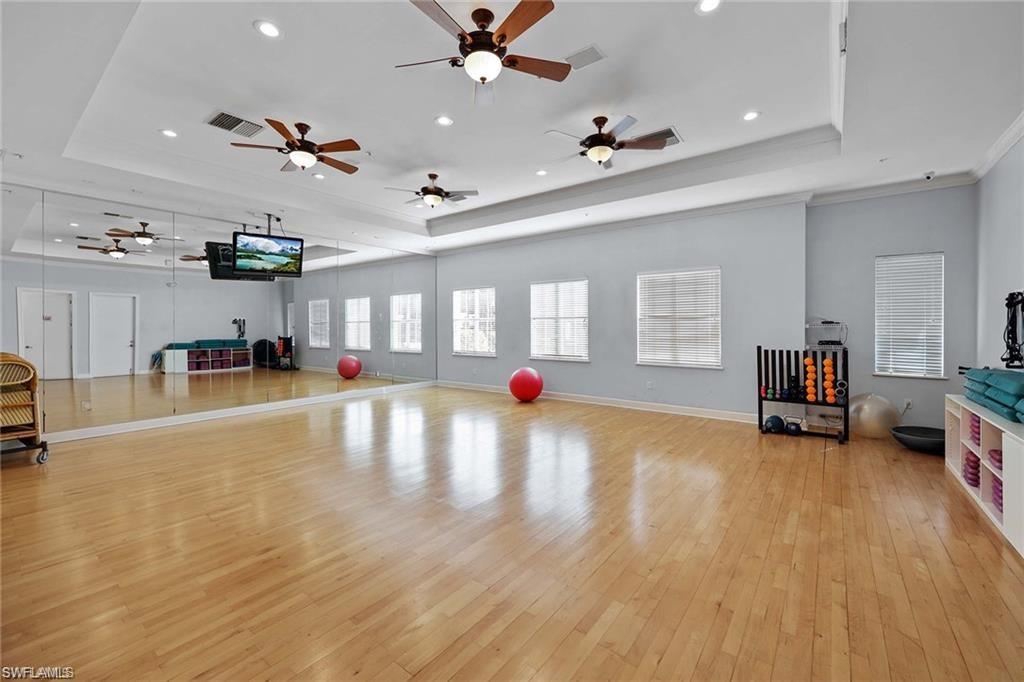
Community fitness room with a mirrored wall, polished wood floor, and exercise equipment.
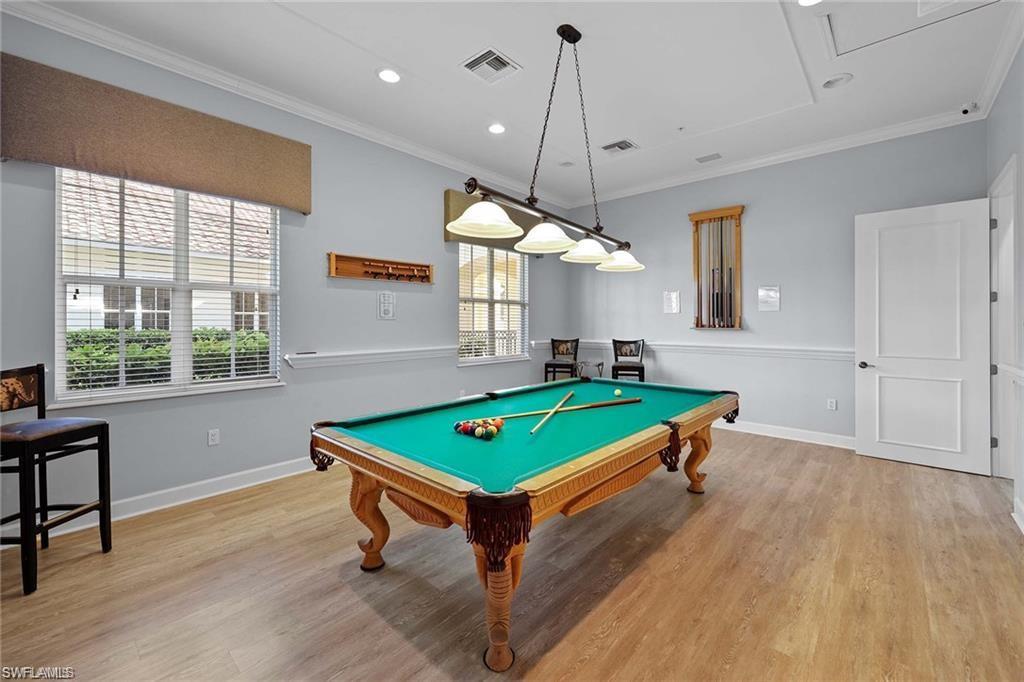
Game room with a green-felt billiards table, pool cues, and large windows with blinds.
SEE ALL PHOTOS
Condominium complex with terracotta roofs, palm trees, and a garage marked 1710.
Attached stucco homes with tile roofs, garage doors, and landscaped driveways.
Residential exterior with a garage marked 102, landscaped walkway, and flowering plants.
Property entrance with a red door, screened porch, patio chairs, and tropical landscaping.
Covered entry patio with wicker chairs beside an open screened door and red front door.
Covered entry porch with a red wreath-adorned door, wicker chairs, and potted plants.
Bedroom with a floral quilt, bright pink accent pillow, and black window shade.
Furnished bedroom with a floral quilt, bright pink accent pillow, and white furniture.
Bathroom with a glass-enclosed tub-shower, white vanity, and patterned floor rug.
Furnished bedroom with a dark wood bed, ceiling fan, and large window.
Bedroom with a dark wood bed, white bedding, and a large window with light-filtering blinds.
Furnished living room with cream sofas, a wooden coffee table, and sliding glass doors to a leafy lanai.
Kitchen with stainless steel appliances, a breakfast bar, and adjoining dining area.
Dining room with a round wooden table, dark chairs, plantation shutters, and a chandelier.
Bright white kitchen with stainless-steel range and microwave, opening to a dining nook by the window.
White kitchen with stainless steel appliances and a dining area beyond.
Bright kitchen with white cabinetry, stainless steel appliances, and a gas range.
Furnished living room with dark wood furniture, a ceiling fan, tiled floors, and sliding glass doors.
Bedroom with a dark wood four-poster bed, matching dresser, and windows overlooking greenery.
Bedroom with a wooden four-poster bed, television, and windows overlooking greenery.
Bathroom with a white double vanity, mirrored wall, and glass-enclosed tiled shower.
Bathroom with a glass-enclosed tiled shower, white toilet, and framed coastal artwork.
Laundry room with washer, dryer, water heater, and a shelf of folded towels.
Furnished sunroom with a gray sofa, wicker chair, and large windows overlooking palms and garden shrubs.
Enclosed lanai with wicker seating and large windows overlooking palm trees.
Pale yellow residential building beside a palm-lined path, with screened patios and tropical landscaping.
Wooded property lot with palms, pine trees, and a small garden statue.
Aerial view of attached homes with tan tile roofs amid tropical landscaping and neighboring houses.
Aerial view of a connected residential building with a pale roof and tropical landscaping.
Aerial view of attached homes with palm trees, garages, and dense woods behind them.
Aerial view of a multi-unit building with pale tile roofs, attached garages, and palm-lined driveways.
Aerial view of a community with a pool, sports courts, parking, and water nearby.
Aerial view of a community pool bordered by palm trees and tile-roofed buildings.
Community pool with a shallow-entry ledge, palm trees, and a lake with fountains.
Outdoor tennis courts with multiple nets, green fencing, and tall trees.
Outdoor basketball court beside fenced tennis courts, surrounded by palms and mature trees.
Fitness center with rows of cardio machines, strength equipment, and exercise mats.
Community fitness room with a mirrored wall, polished wood floor, and exercise equipment.
Game room with a green-felt billiards table, pool cues, and large windows with blinds.
Courtesy of Ryan Swearingen, LLC, KW Elevate Luxury, 239-307-7226
For Lease

1710 Tarpon Bay DR S 4

1710 Tarpon Bay DR S 4, NAPLES, FL 34119

$2,200/month
Now available for off season months! This great first floor, 2 bedroom plus den, 2 bathroom condo is private and peaceful. Centrally located in Tarpon Bay, in the heart of North Naples, this location is ideal for exploring all that North Naples has to offer. Beautiful tile all throughout, with comfortable carpeting in the bedrooms. A spacious, open floor plan with a huge kitchen. The den has been made into an extra room. Sit out on the lanai and enjoy the private preserve while watching the local bird activity. Tarpon Bay has amazing amenities and is close to shopping and restaurants.

2
beds

2
baths

1,537 Sq.Ft. LIVING AREA

Ryan Swearingen

Ryan Swearingen

Features & Amenities

Interior

  • total bedrooms2
  • Total bathrooms2
  • full bathrooms2
  • Laundry room Laundry in Residence, Laundry Tub
  • Flooring Tile
  • APPLIANCES Electric Cooktop, Dishwasher, Disposal, Dryer, Microwave, Refrigerator/Freezer, Washer
  • other interior Features Laundry Tub

Area & Lot

  • Status For Lease
  • Living Area1,537 Sq.Ft.
  • Total Area1,993 Sq.Ft.
  • MLS® ID226018692
  • TypeResidential
  • YEAR BUILT2002
  • Architecture StylesTwo Story, Low Rise (1-3)
  • Water FrontageNone
  • View DescriptionTrees/Woods

Exterior

  • STORIES1
  • Garage Space1.0
  • PoolCommunity
  • parkingAttached
  • HEAT TYPECentral Electric
  • AIR CONDITIONINGCeiling Fan(s), Central Electric
  • HOA AmenitiesBasketball Court, Billiard Room, Business Center, Clubhouse, Pool, Community Room, Fitness Center, Fishing Pier, Play Area, Sidewalk, Streetlight, Tennis Court(s)
  • security FeaturesGated Community
  • other exterior FeaturesGlass Porch, Screened Lanai/Porch

Financial

  • Lease Price$2,200/mo
Attached stucco homes with tile roofs, garage doors, and landscaped driveways.

Schedule a Showing

We would love to show you our beautiful property. Please select your preferred date and time below. An agent will be in touch shortly to confirm your appointment.

Schedule a Showing

We would love to show you our beautiful property. Please select your preferred date and time below. An agent will be in touch shortly to confirm your appointment.

Thank you for your interest in 1710 Tarpon Bay DR S 4, NAPLES, FL 34119. We are reviewing your request and will be in touch shortly!

Let’s Talk

You’ve got questions and we can’t wait to answer them.

Follow Me on Instagram