Leave a Message

Thank you for your message. We will be in touch with you shortly.

Explore Our Properties
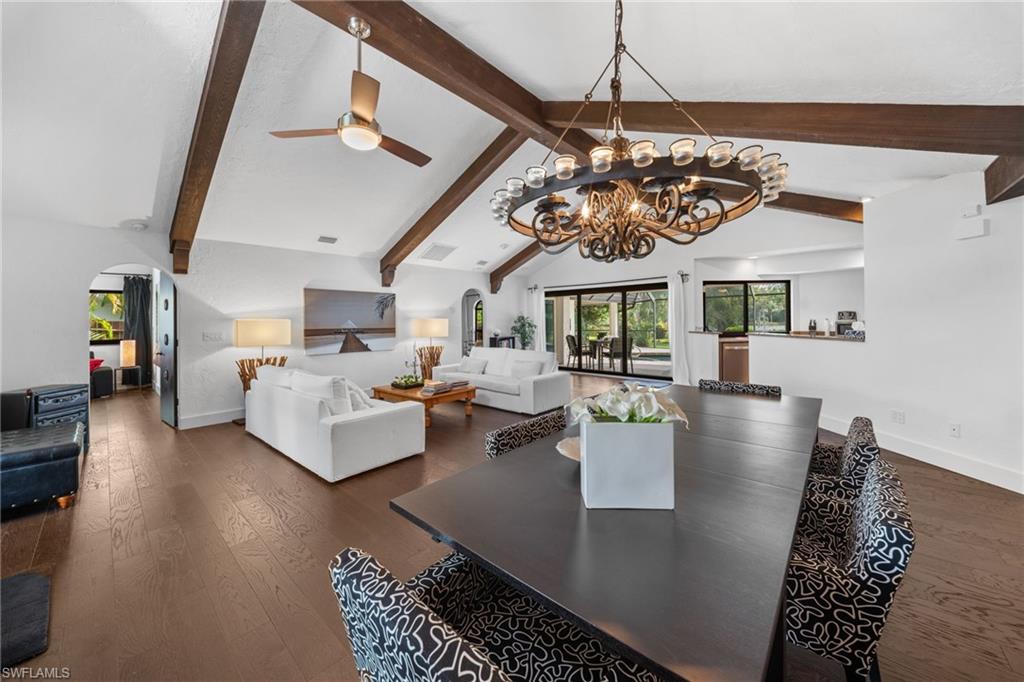
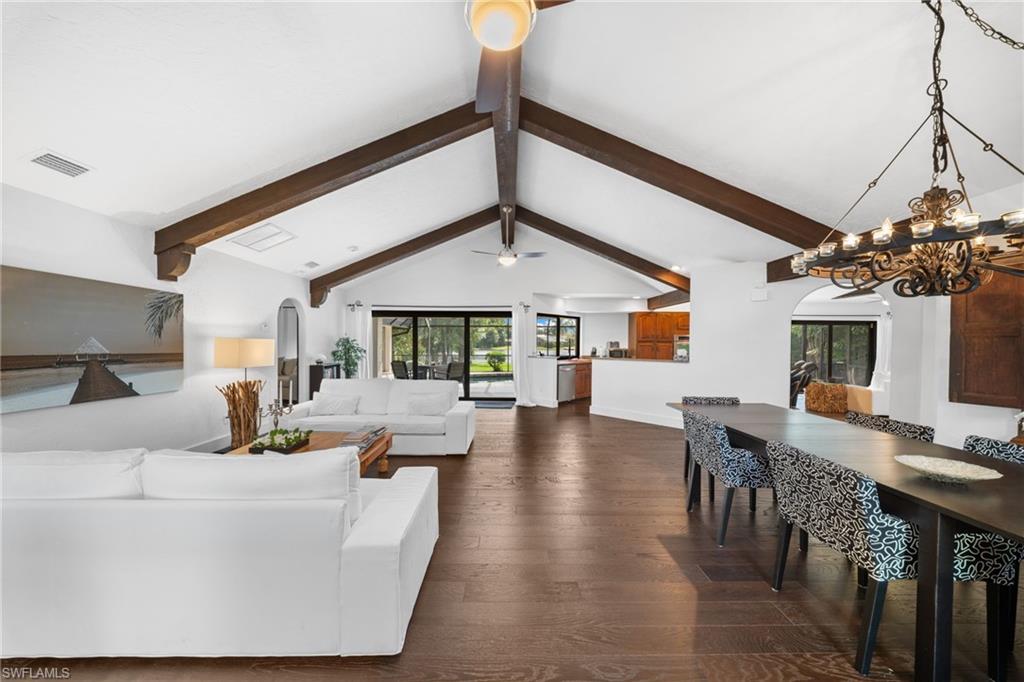
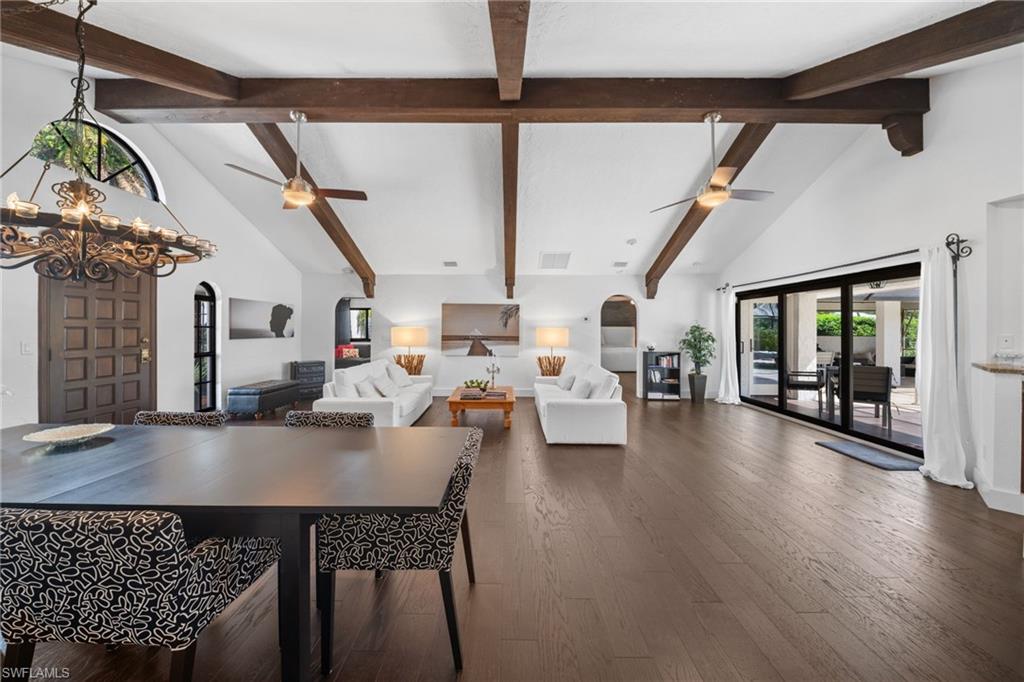
Open living and dining room with exposed beams, a chandelier, and sliding doors to the garden.
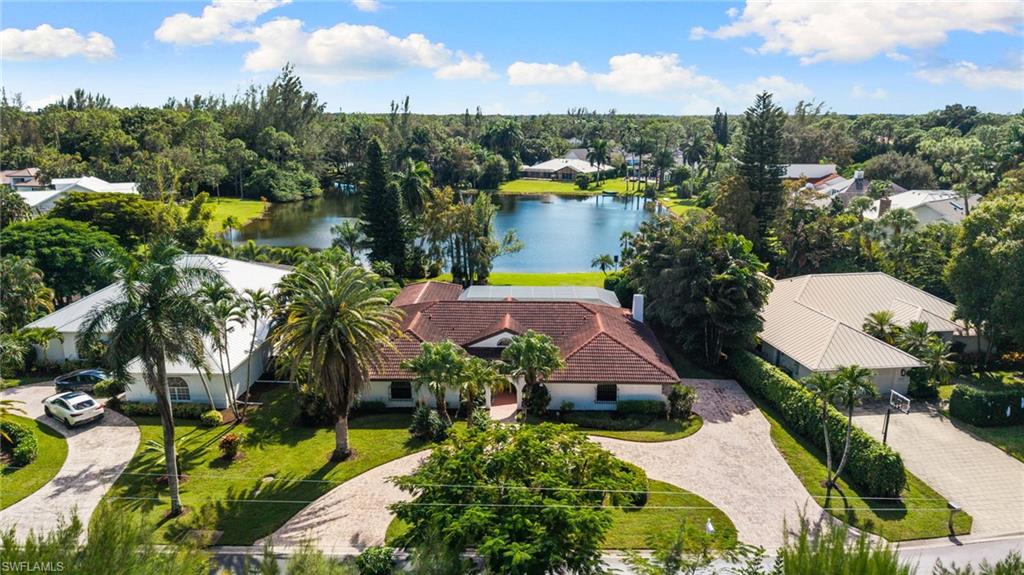
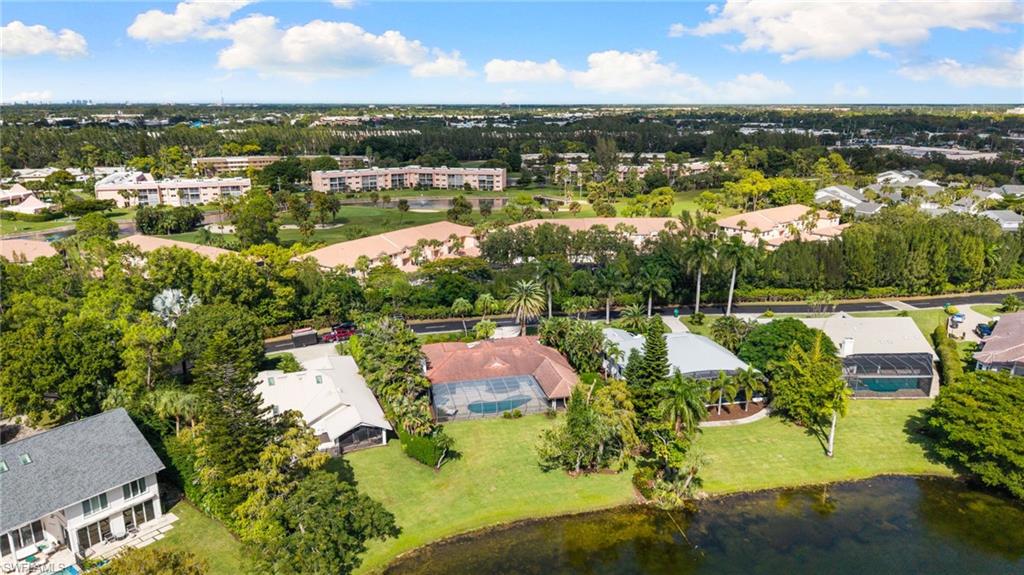
Aerial view of 1360 Bald Eagle Drive, a red-tile-roof home beside a lake in a leafy neighborhood.
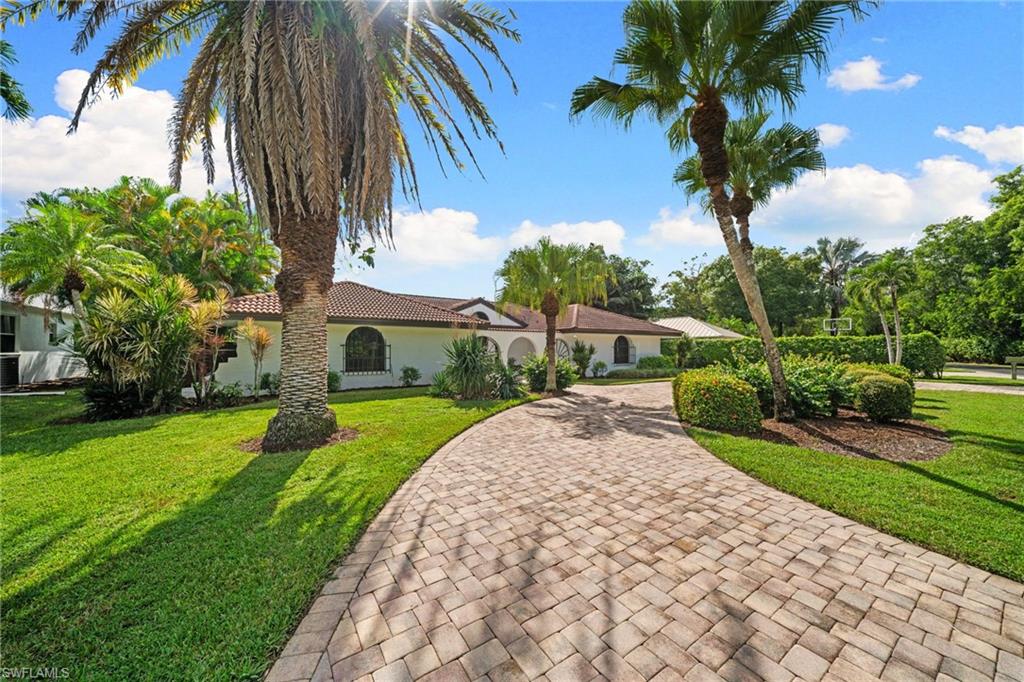
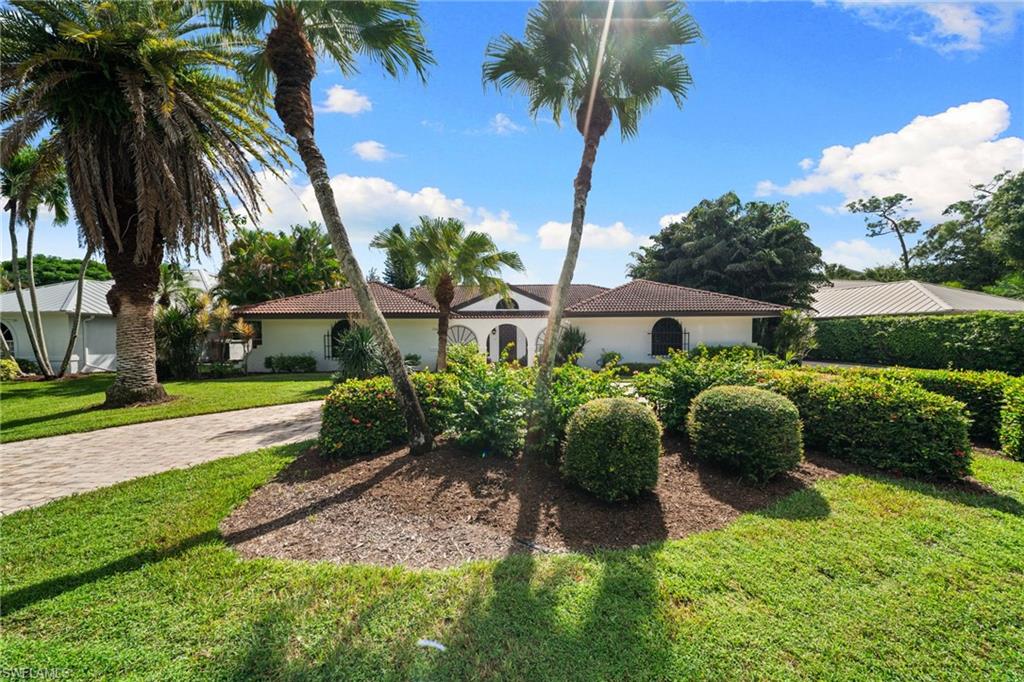
Single-story home behind a curved paver driveway, framed by palm trees and landscaped lawn.
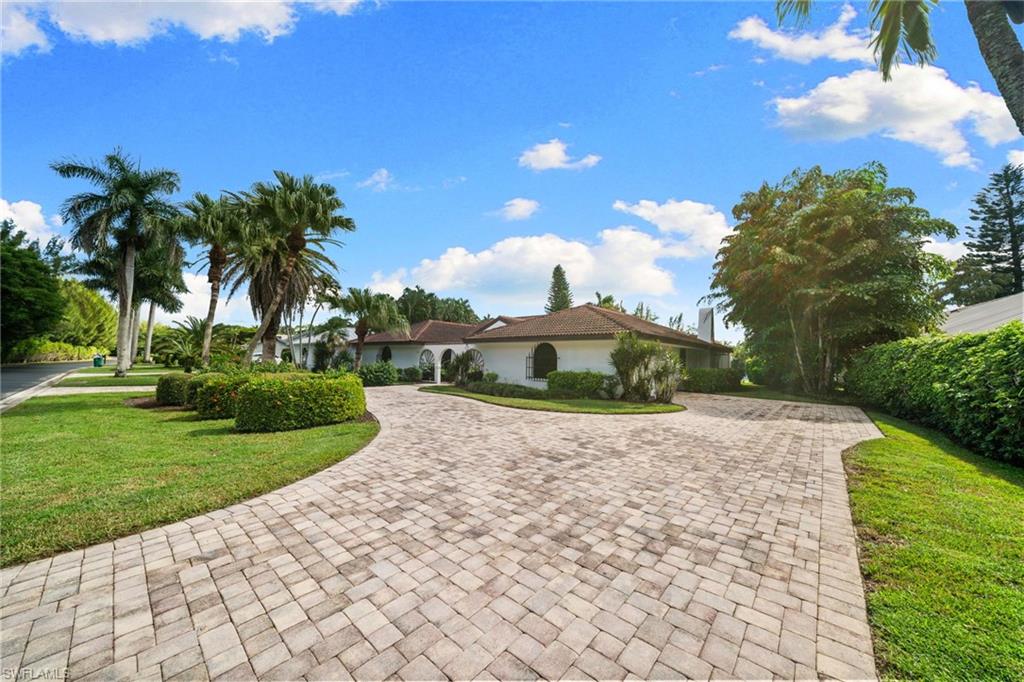
Single-story home with a curved brick-paver driveway, palm trees, and landscaped lawn.
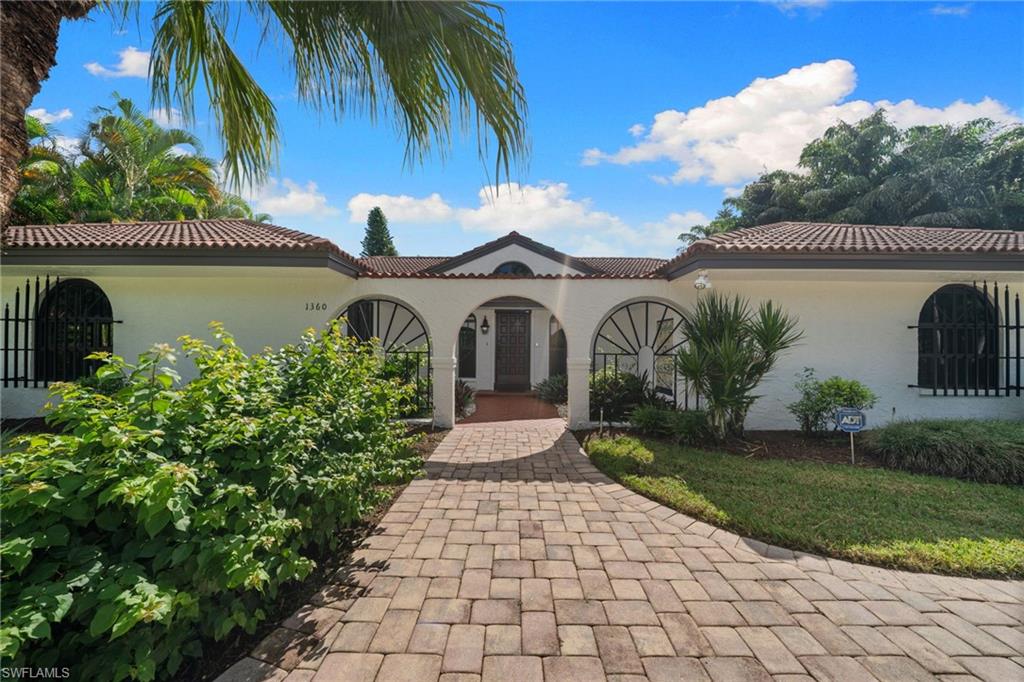
Single-story white home with an arched entry, palm trees, and landscaped front lawn.
White stucco home with arched entry, tiled roof, and brick-paver driveway.
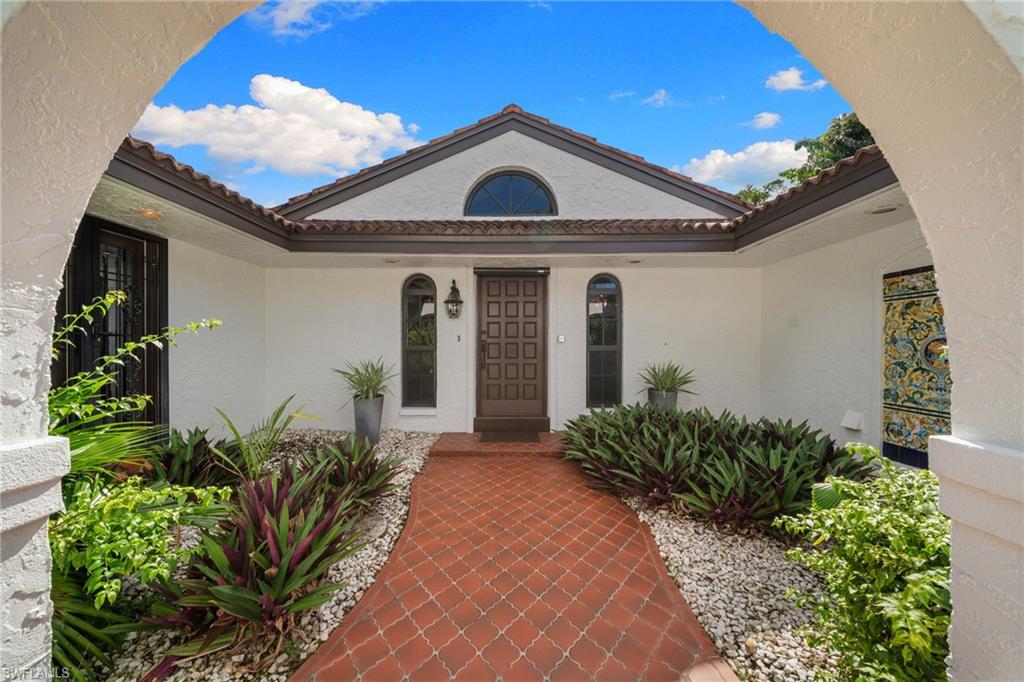
Home entrance with a terracotta-tile walkway, landscaped beds, and a decorative glass panel beside the front door.
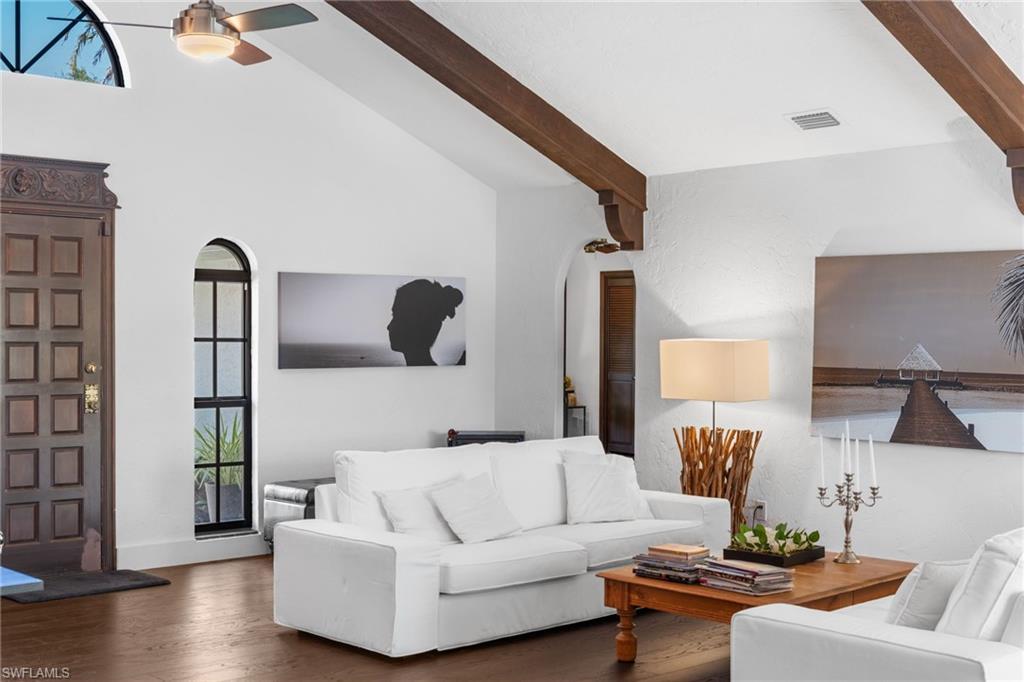
Living room with white sofas, exposed wood beams, and a vaulted ceiling.
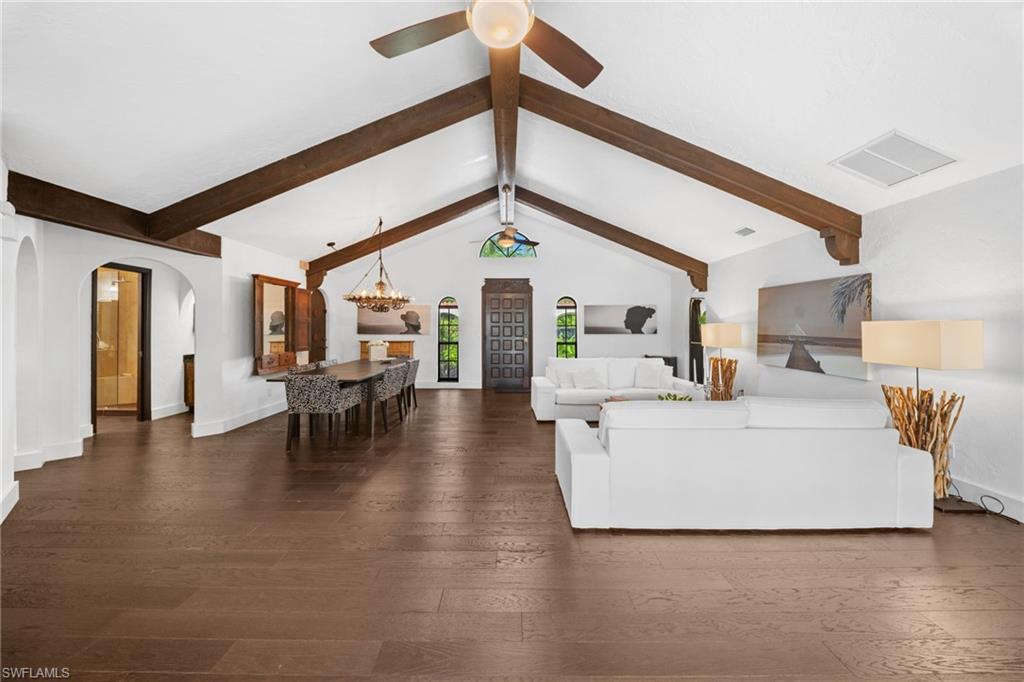
Open living and dining room with vaulted beamed ceiling, white sofas, and dark wood floors.
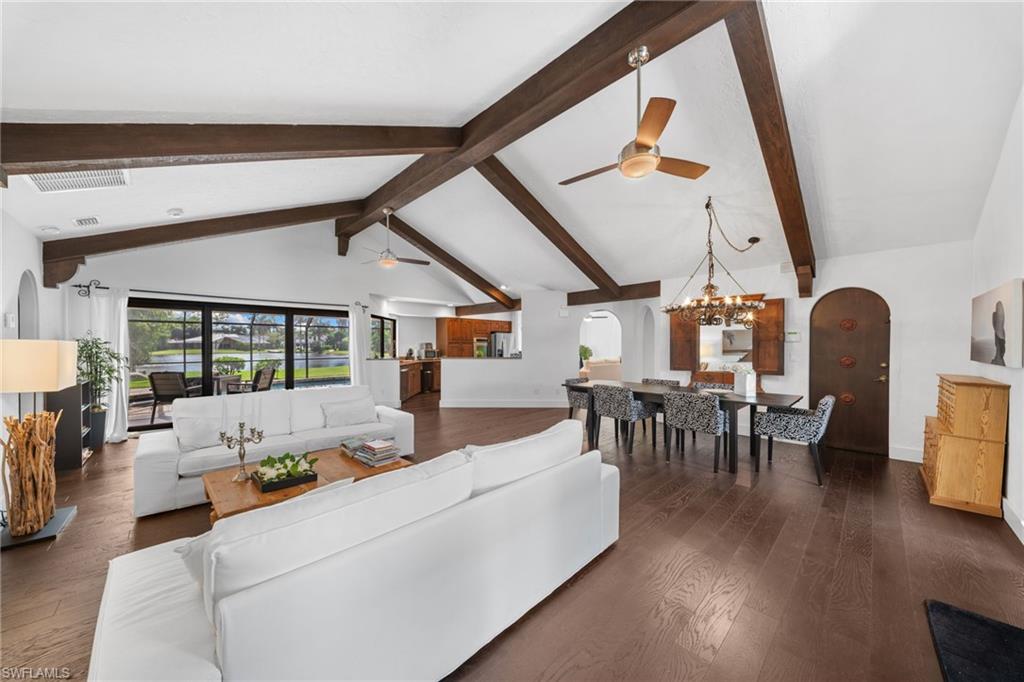
Open-plan living and dining room with exposed beams, white sofas, and large windows.
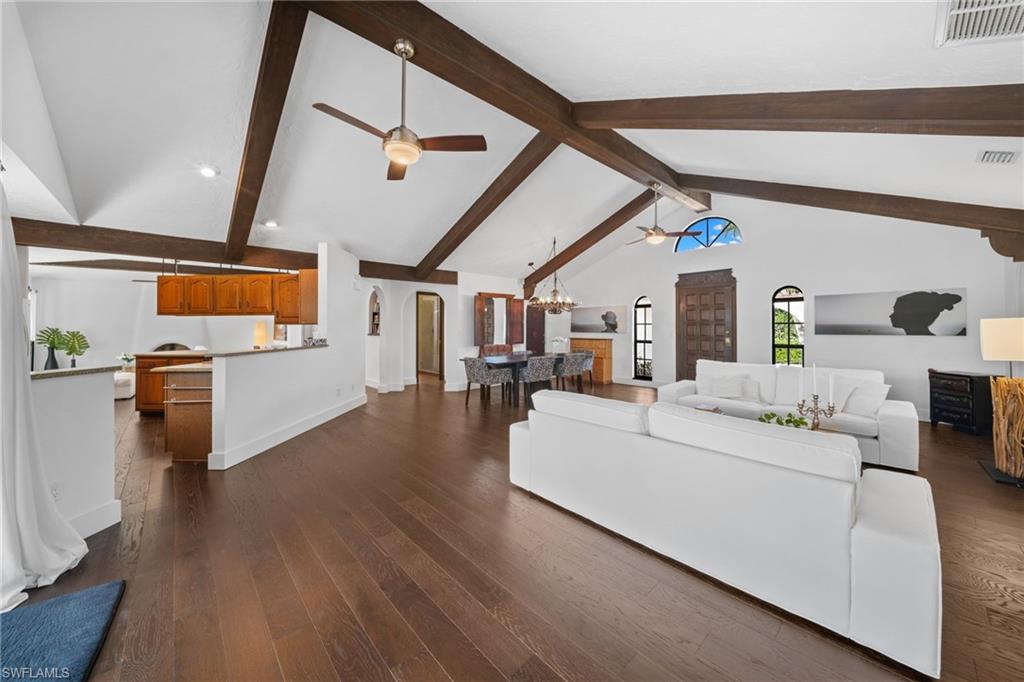
Open living and dining area with white sofas, dark wood floors, and vaulted ceiling beams.
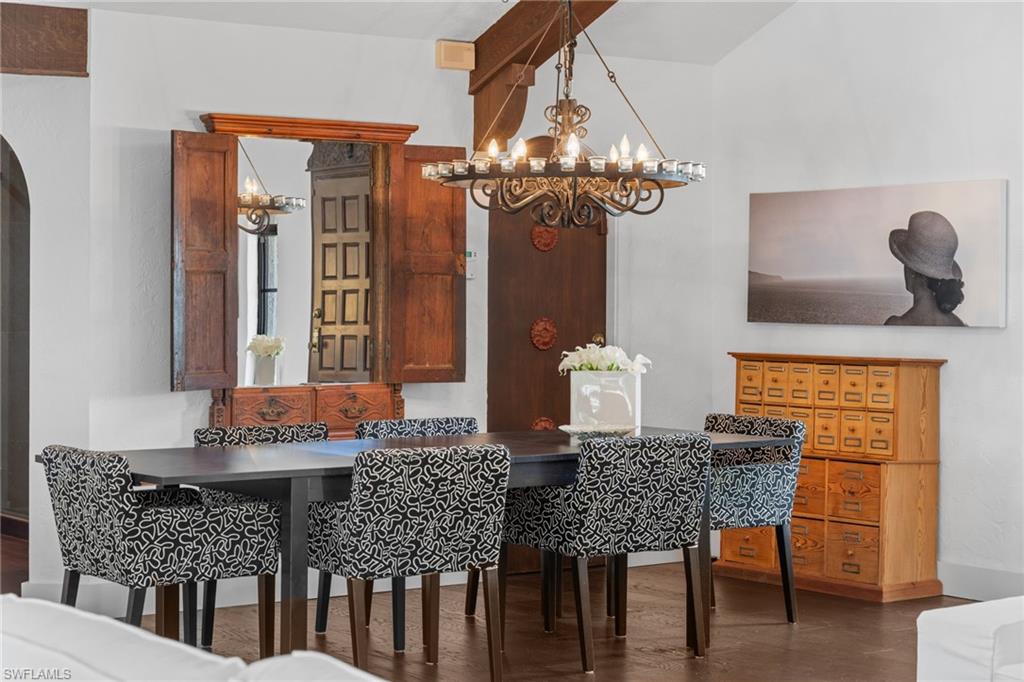
Dining room with a dark table, patterned chairs, ornate chandelier, and carved wood furnishings.
Open living and dining room with exposed wood beams and sliding glass doors to a patio.
Vaulted living and dining room with exposed wood beams, white sofas, and dark hardwood floors.
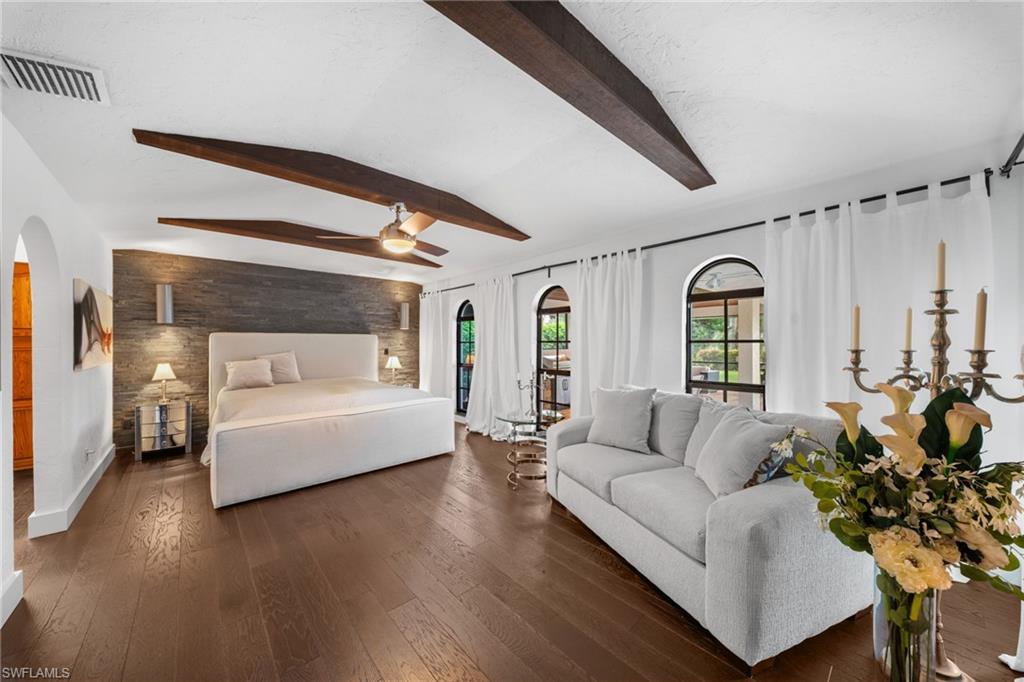
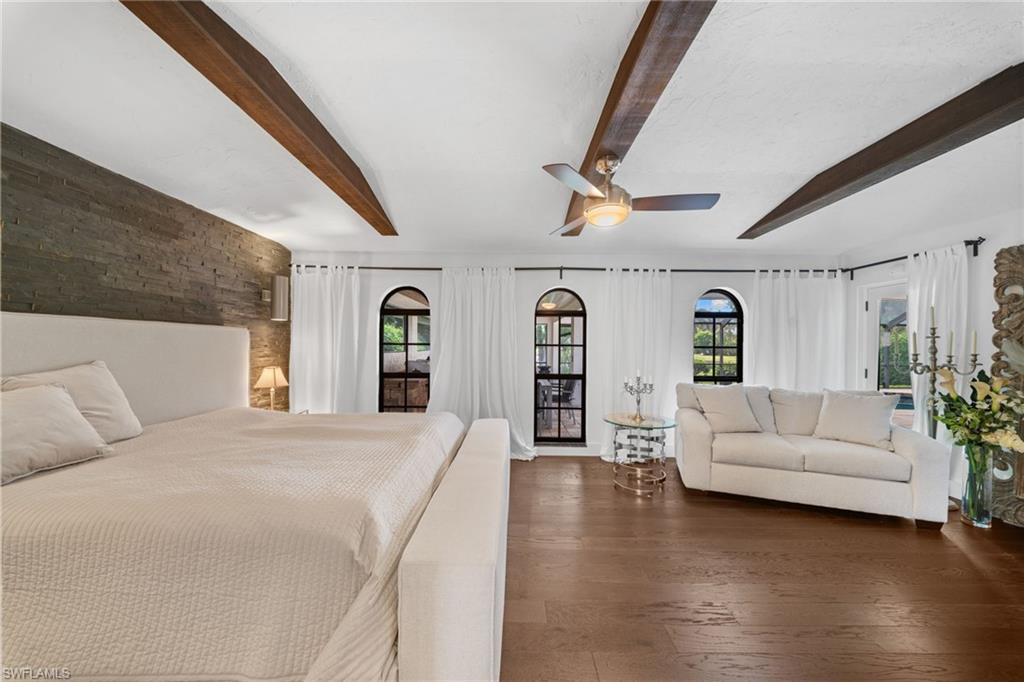
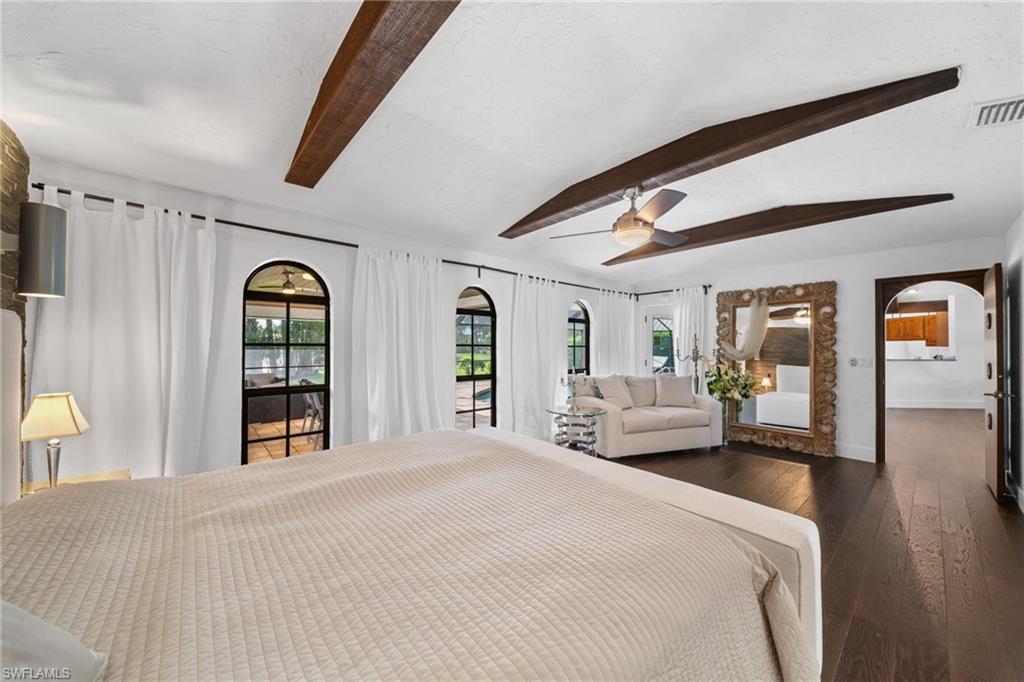
Bedroom suite with a white bed and sofa, dark wood beams, and arched windows.
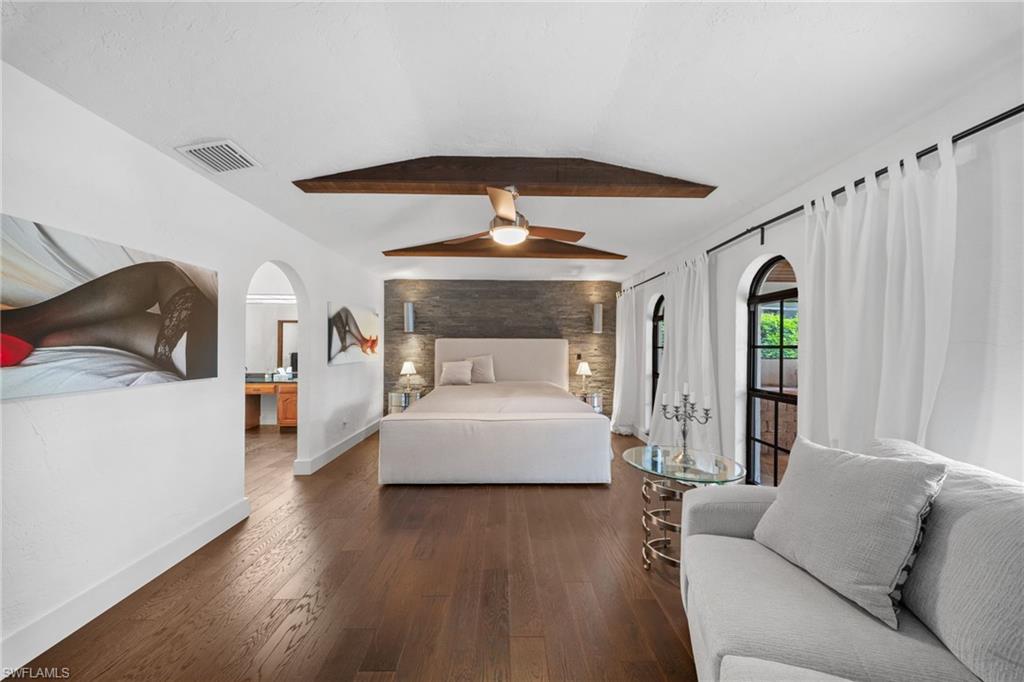
Bedroom with a white bed, wood floors, arched windows, and a seating area.
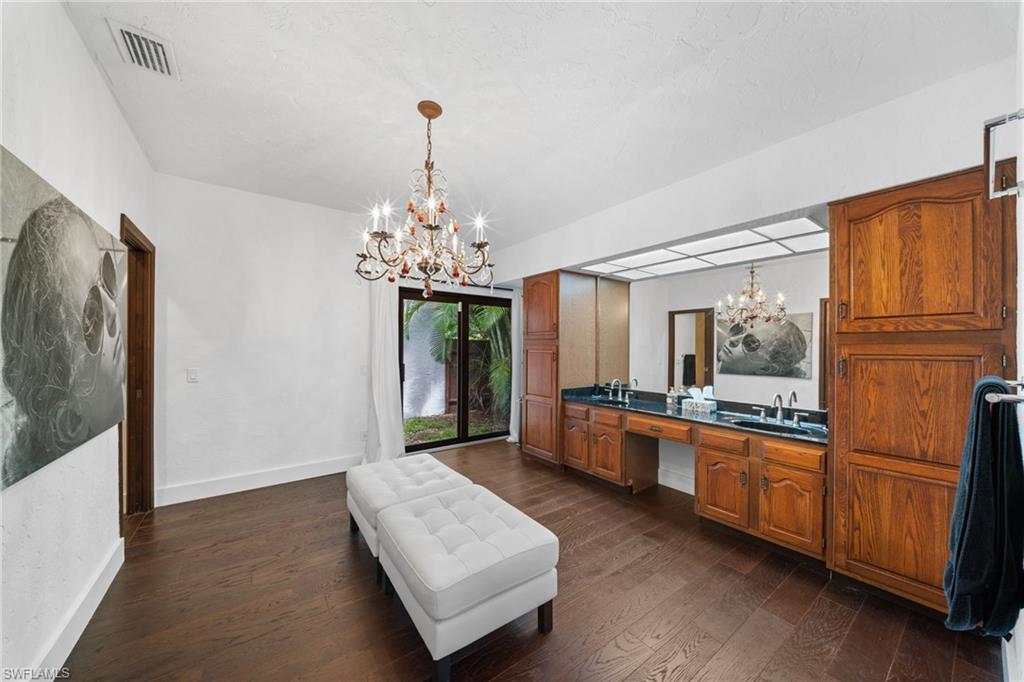
Bathroom vanity with double sinks, wood cabinetry, and an upholstered bench beneath a chandelier.
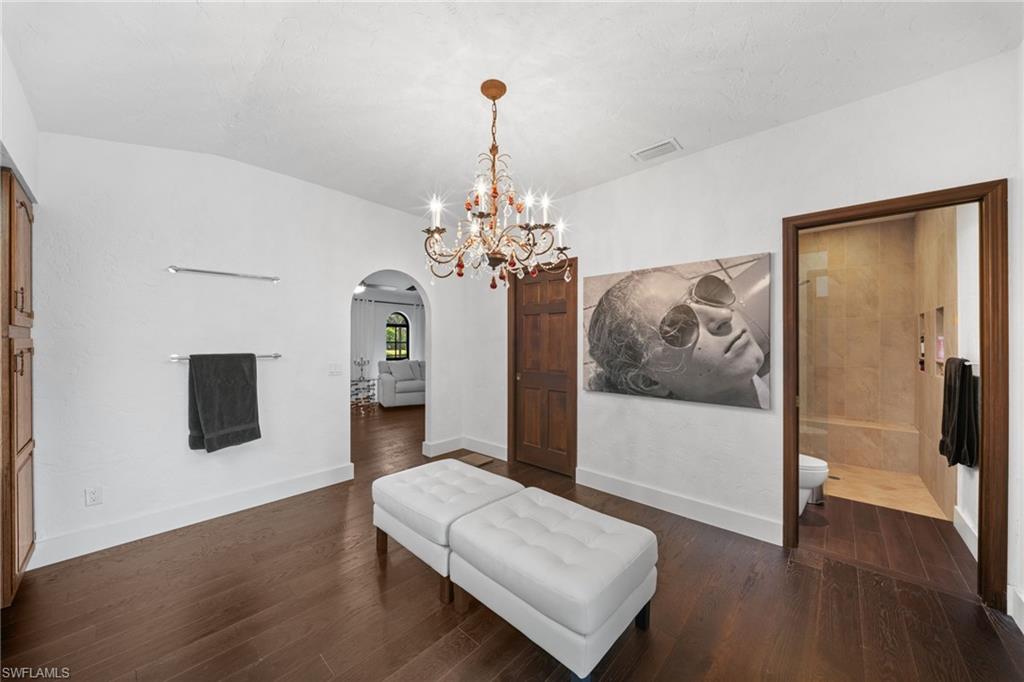
Furnished sitting area with tufted ottomans, a chandelier, and an open bathroom doorway.
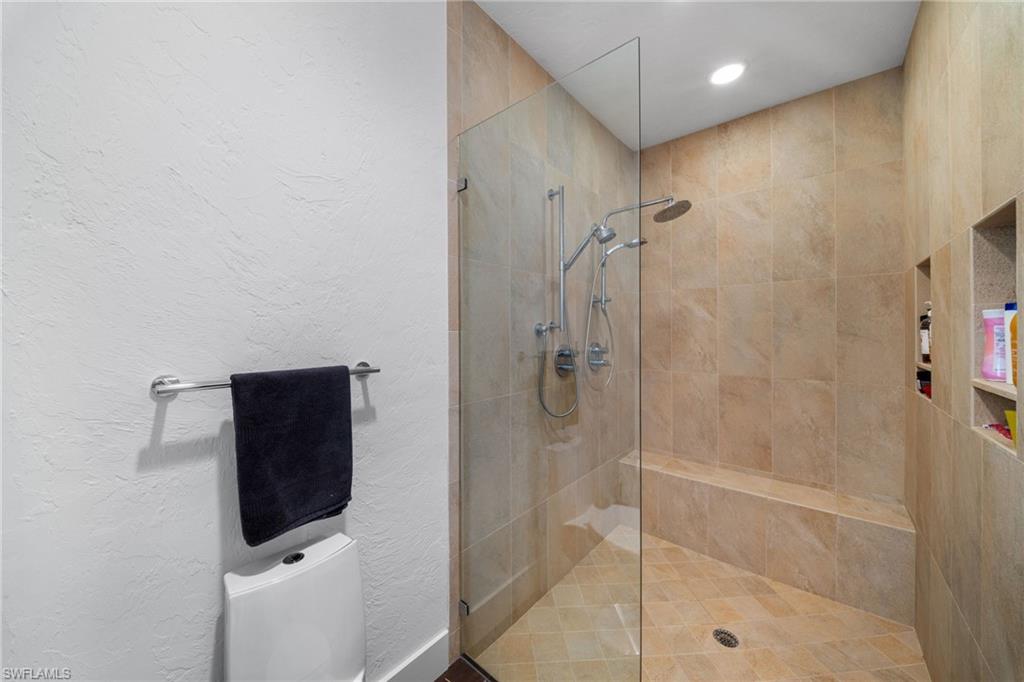
Tiled walk-in shower with glass enclosure, built-in bench, and multiple showerheads.
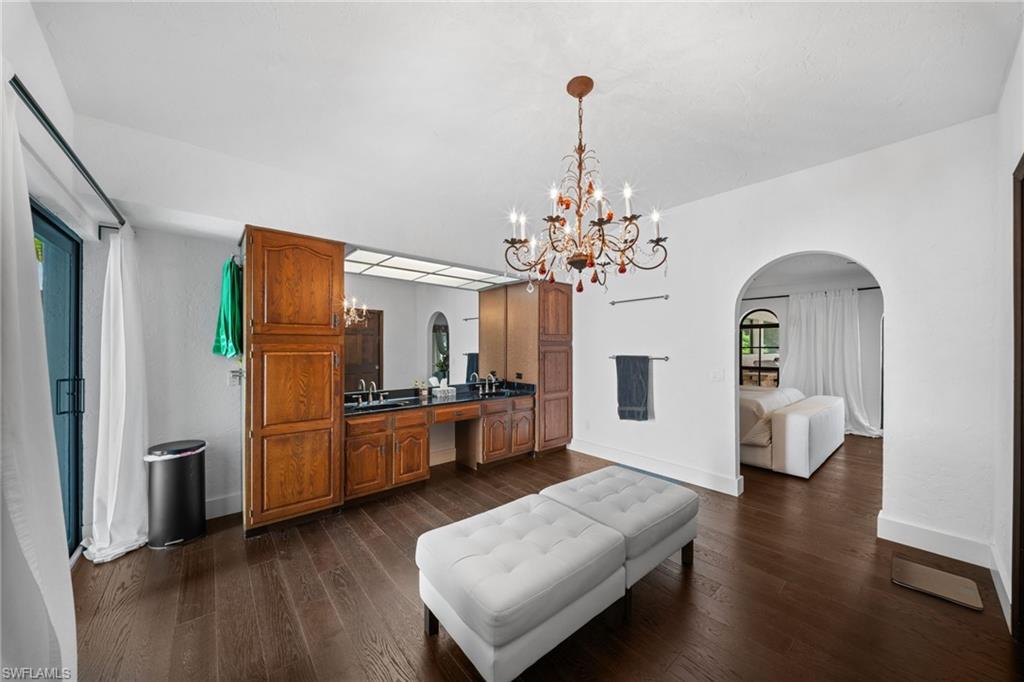
Dressing area with a double-sink vanity, white ottoman, and arched opening to a bedroom.
Bedroom with a white bed and sitting area beneath exposed wood ceiling beams.
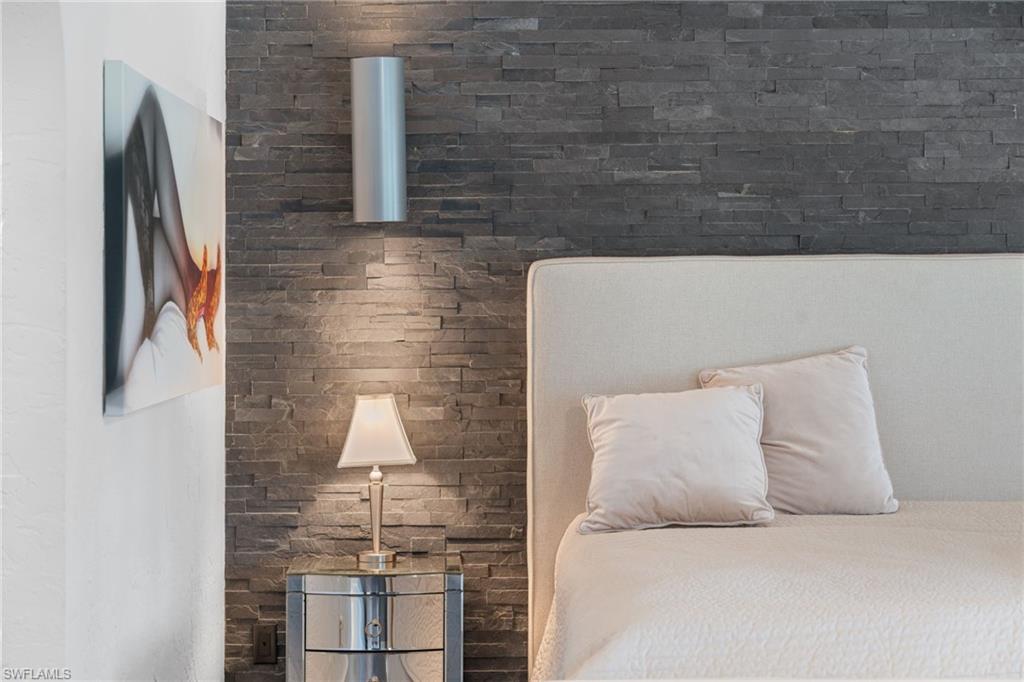
Bedroom with a pale upholstered bed, stacked-stone accent wall, and mirrored bedside table.
Bedroom with a large bed, dark ceiling beams, arched windows, and a small seating area.
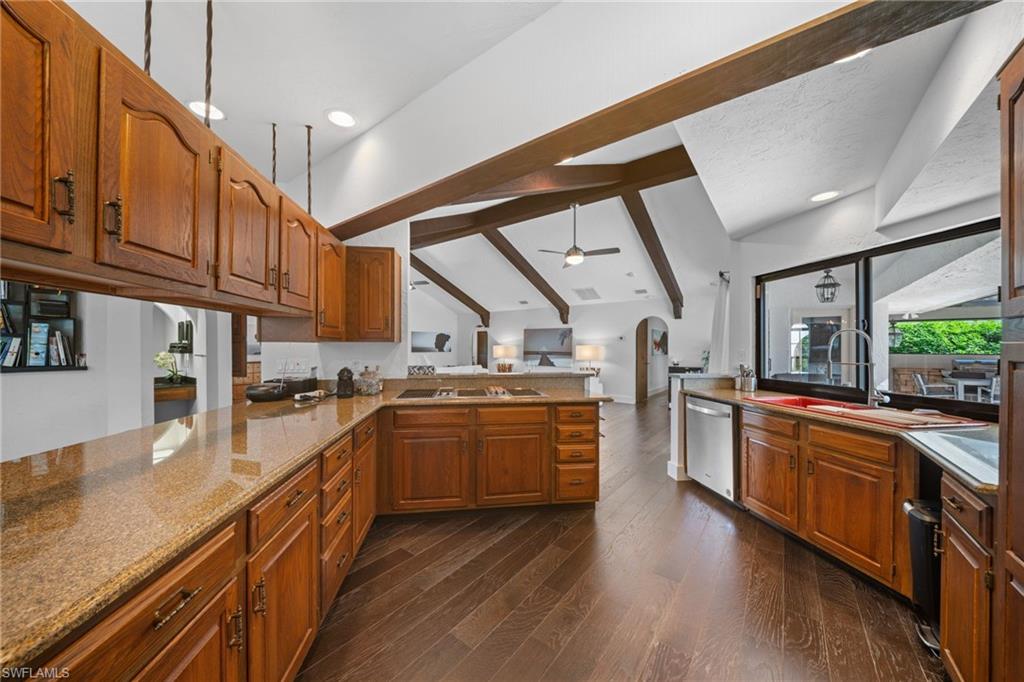
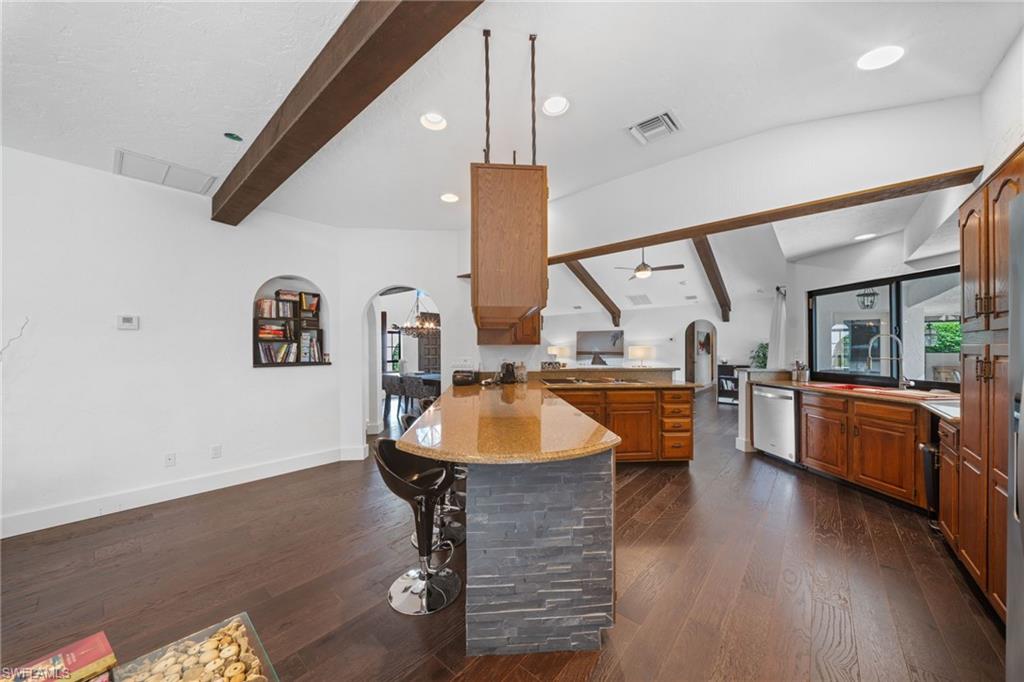
Kitchen with warm wood cabinets, granite counters, a central island, and exposed ceiling beams.
Kitchen with wood cabinetry and granite counters opening to a vaulted living room.
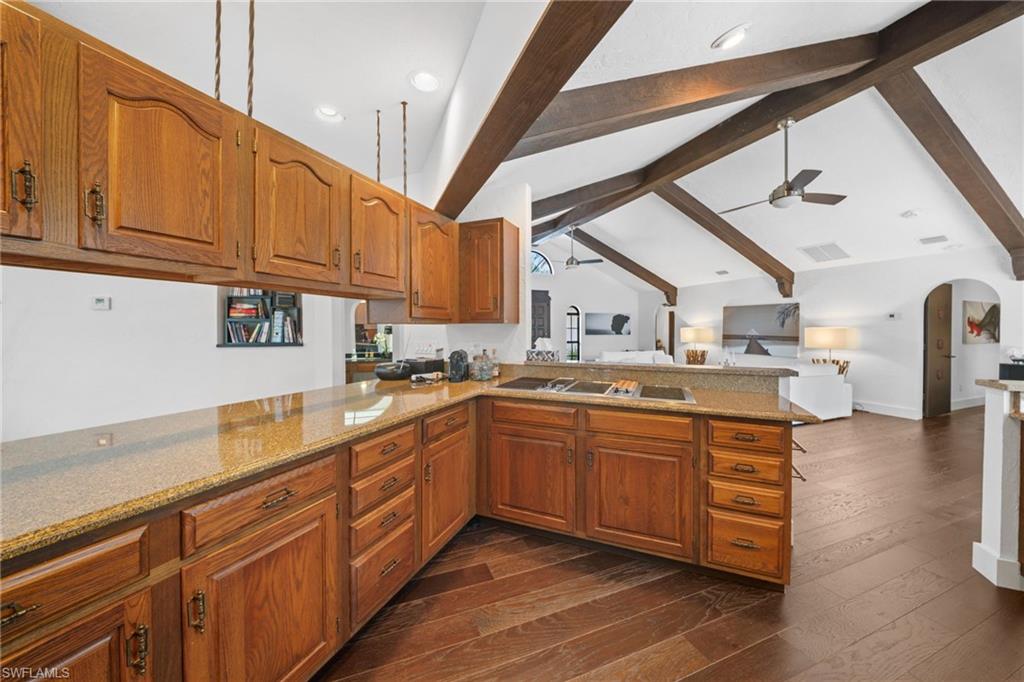
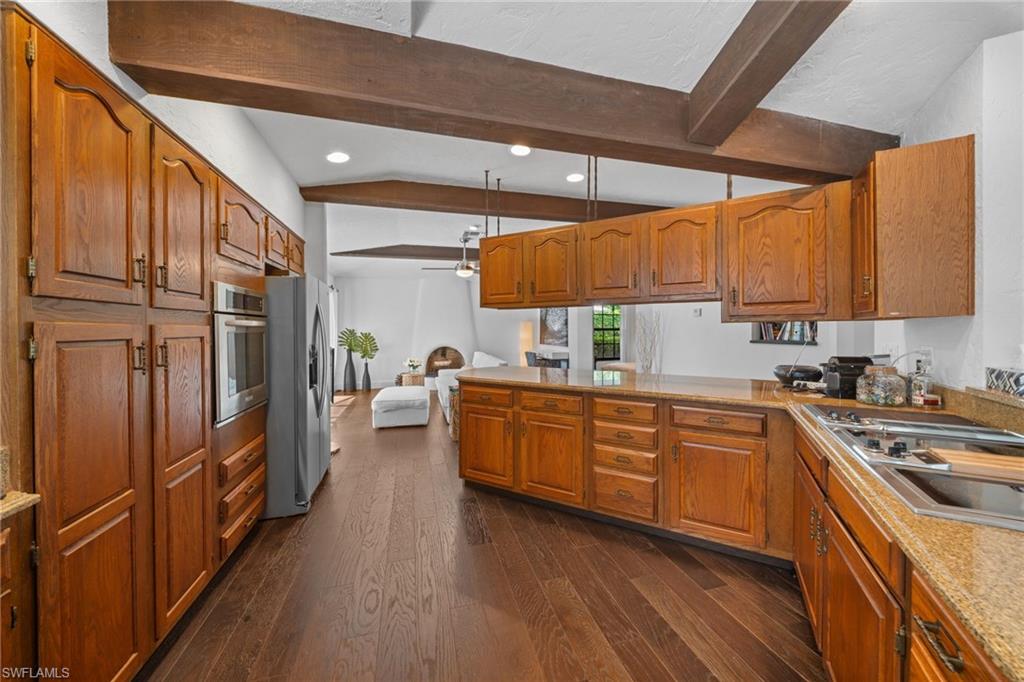
Kitchen with extensive wood cabinetry, granite counters, and exposed ceiling beams.
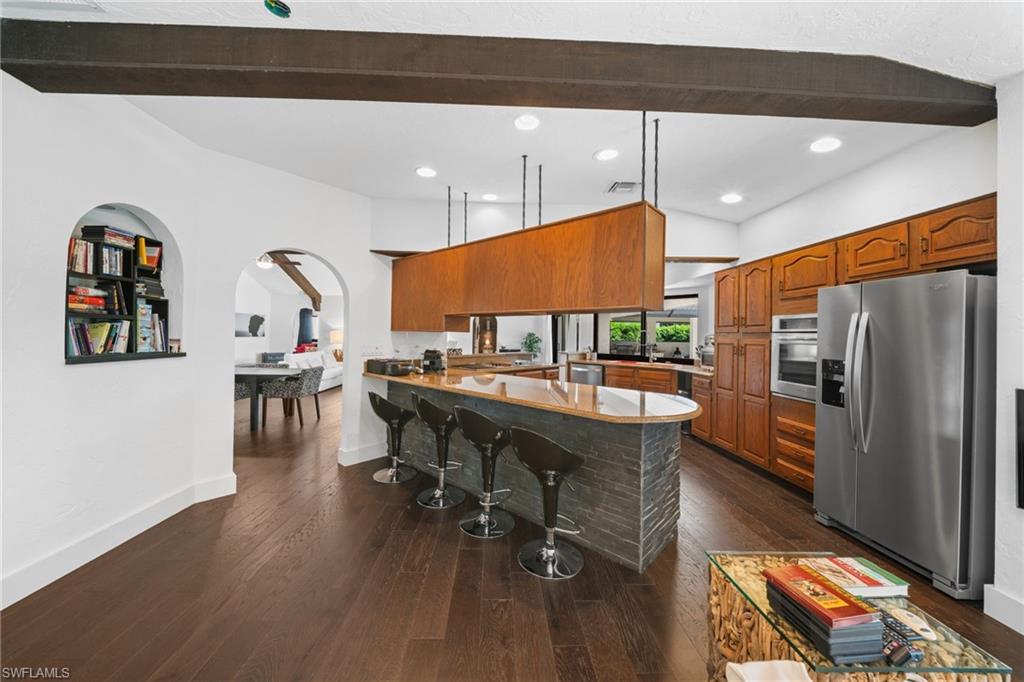
Kitchen with a stone island, bar stools, wood cabinetry, and stainless steel appliances.
Living room with a white sofa, exposed wood ceiling beams, and sliding doors to a screened lanai.
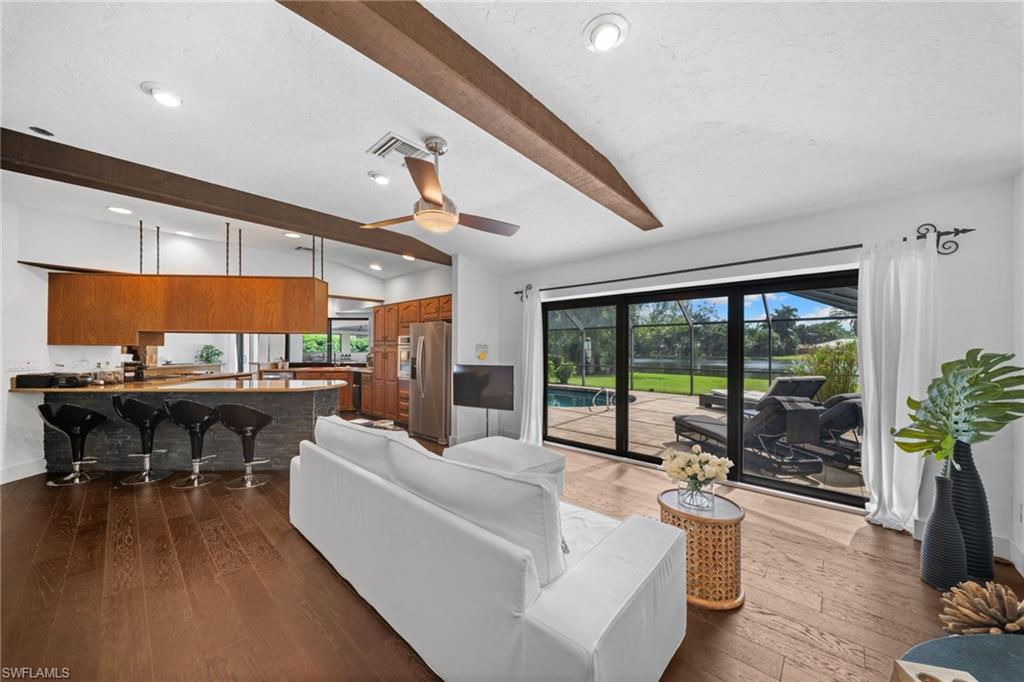
Open living room and kitchen with a white sofa facing sliding doors to a pool and patio.
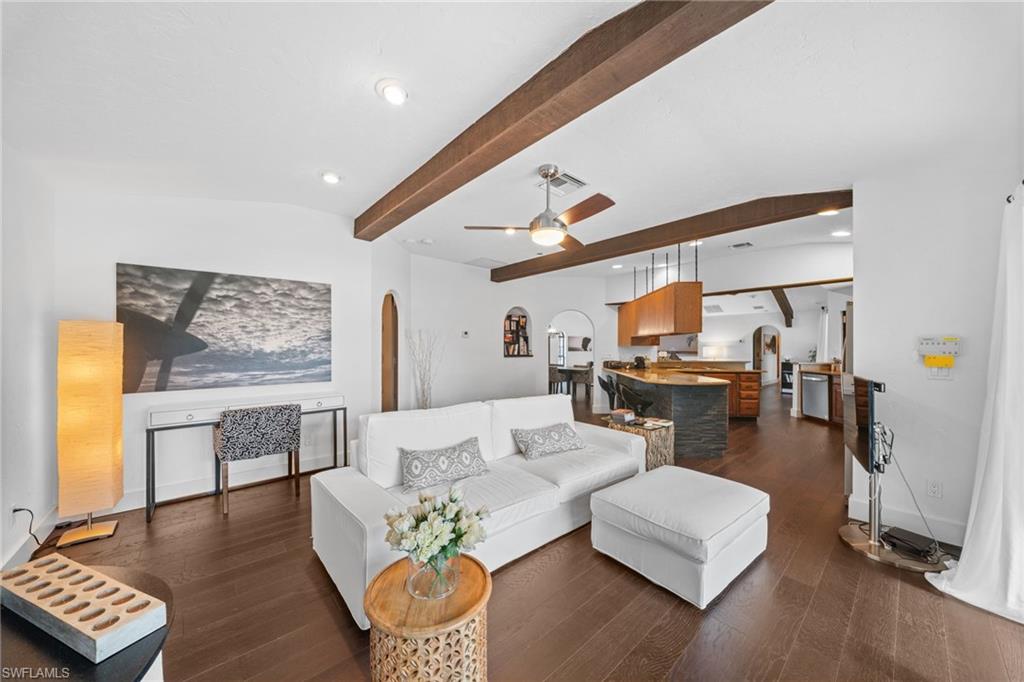
Living room with a white sectional, exposed wood beams, and an open kitchen with a stone island.
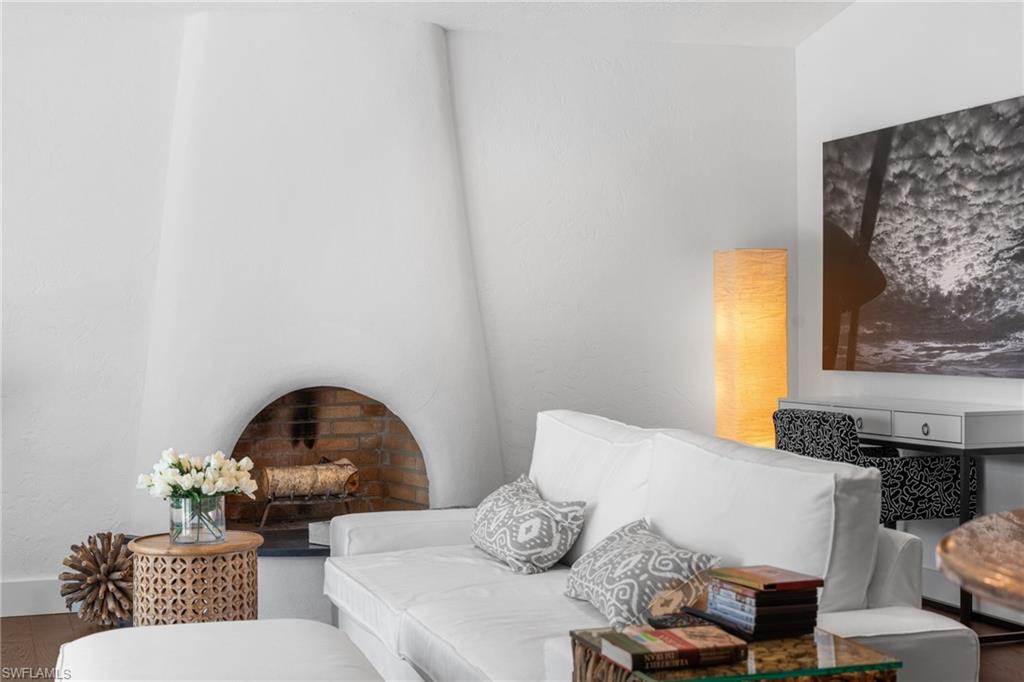
Living room with a white sofa, arched brick fireplace, and glowing floor lamp.
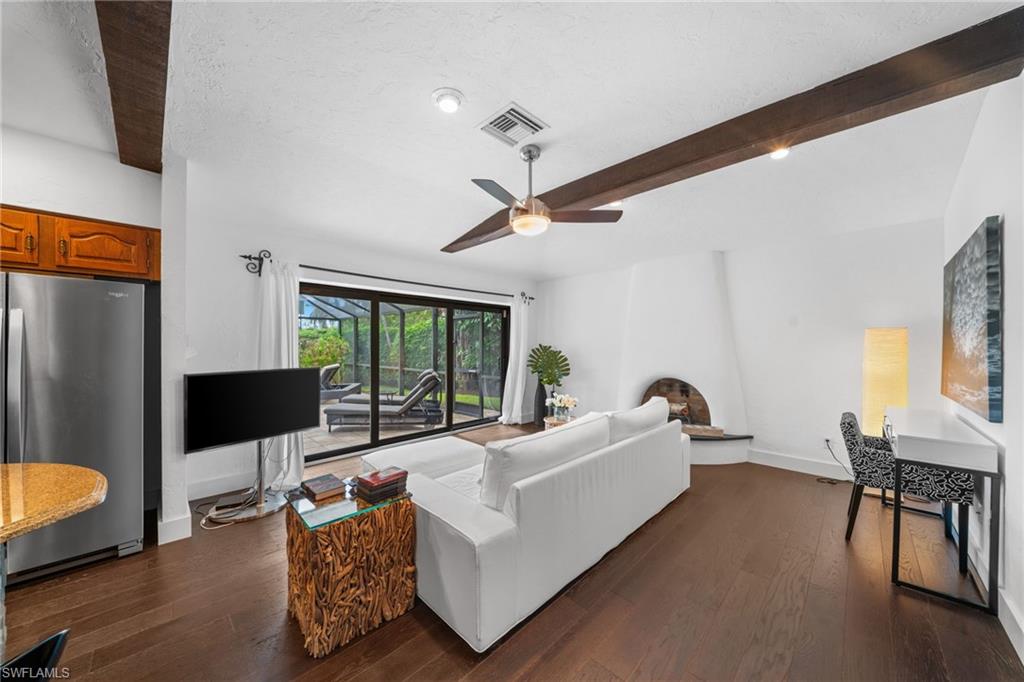
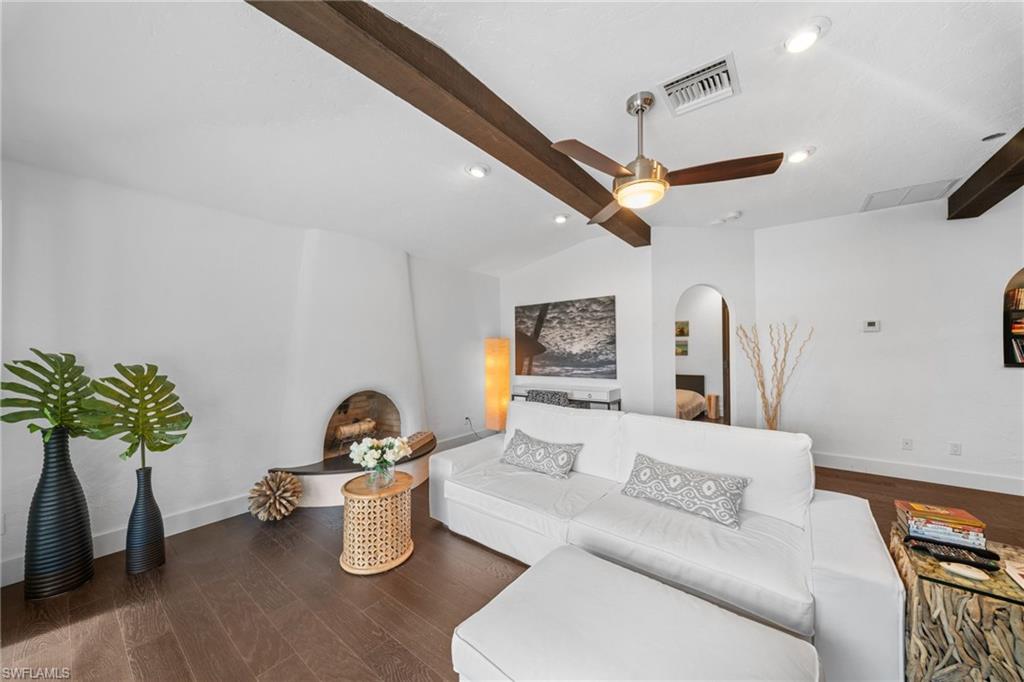
Living room with a white sectional, arched fireplace, and exposed ceiling beams.
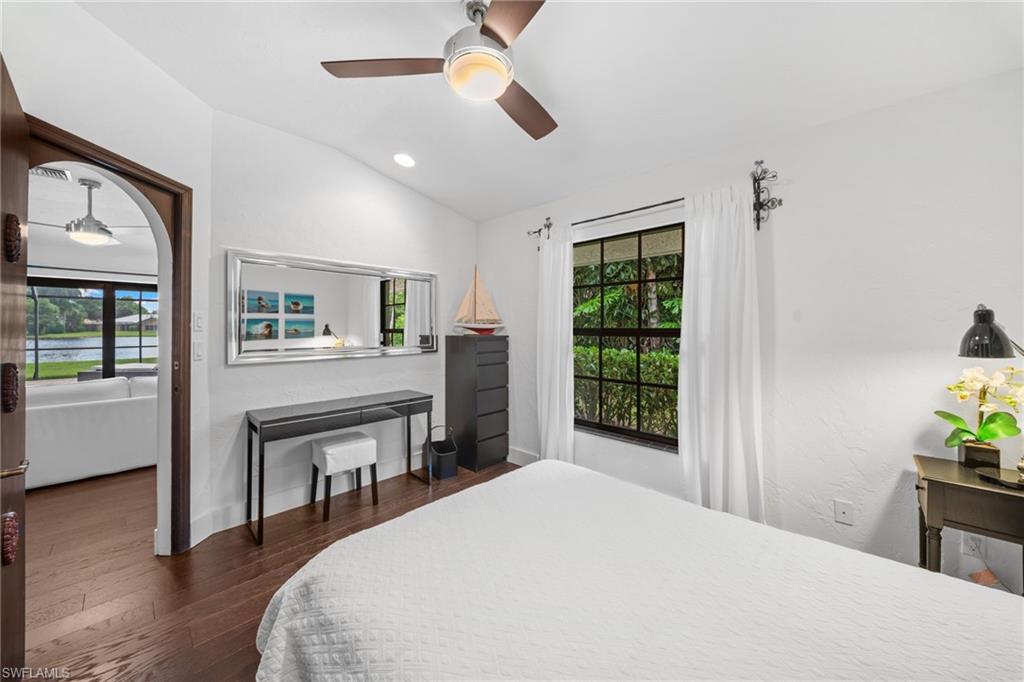
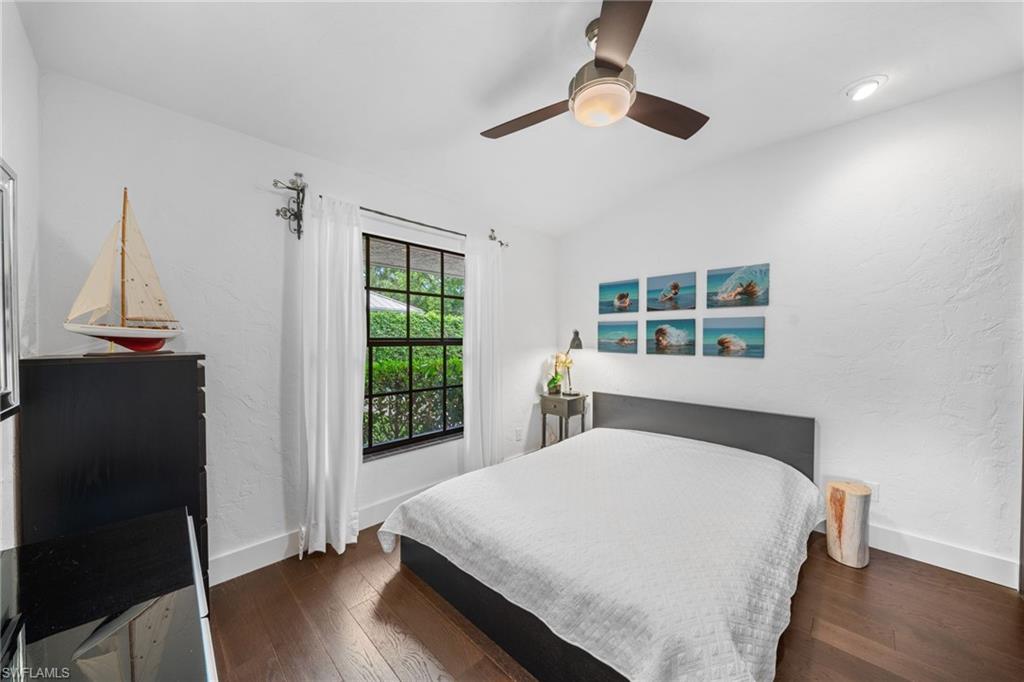
Bedroom with a white bed, dark wood floors, and a window overlooking greenery.
Bright bedroom with a neatly made bed, dark wood floor, and window overlooking greenery.
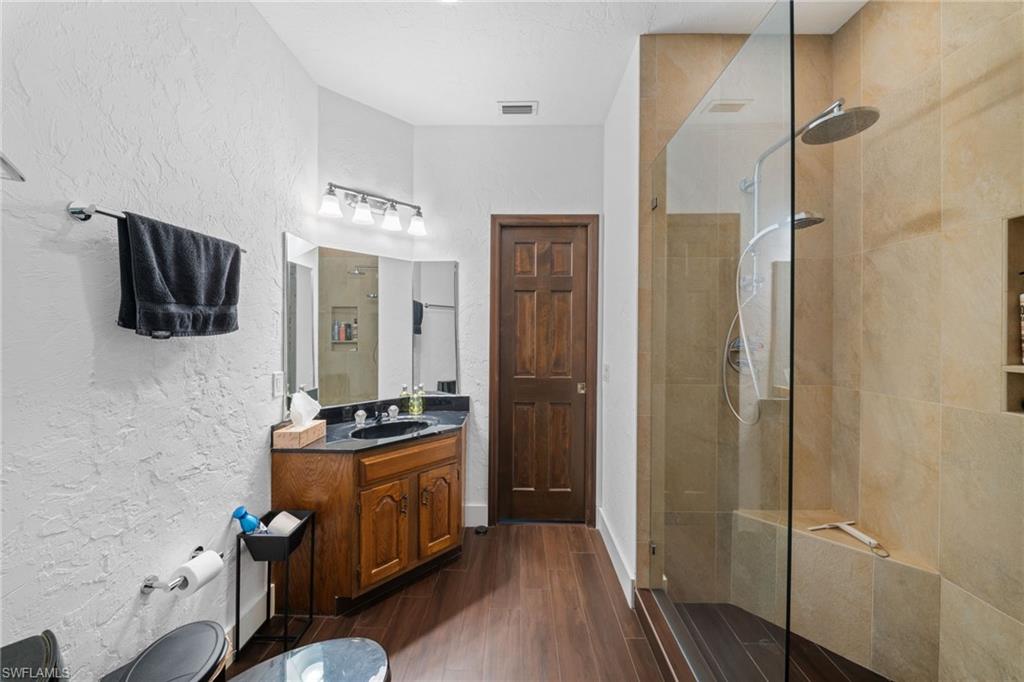
Bathroom with a glass-enclosed tan tile shower and a wood vanity.
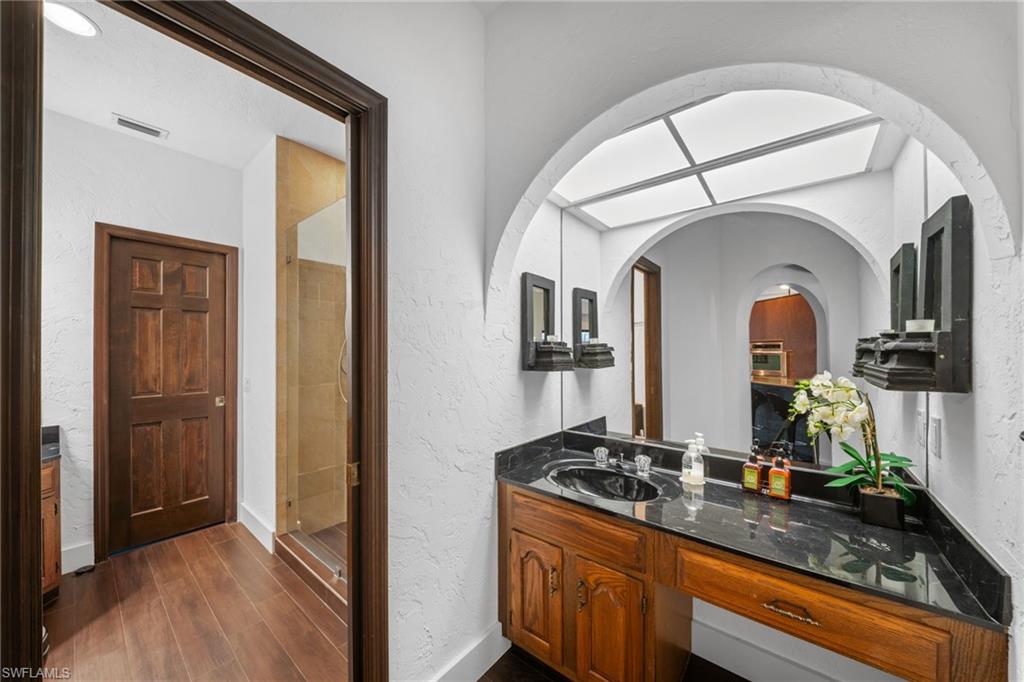
Bathroom vanity with a black countertop, wood cabinetry, arched mirror, and adjoining glass shower.
Kitchen with a stone-topped island, dark wood cabinetry, and exposed ceiling beams.
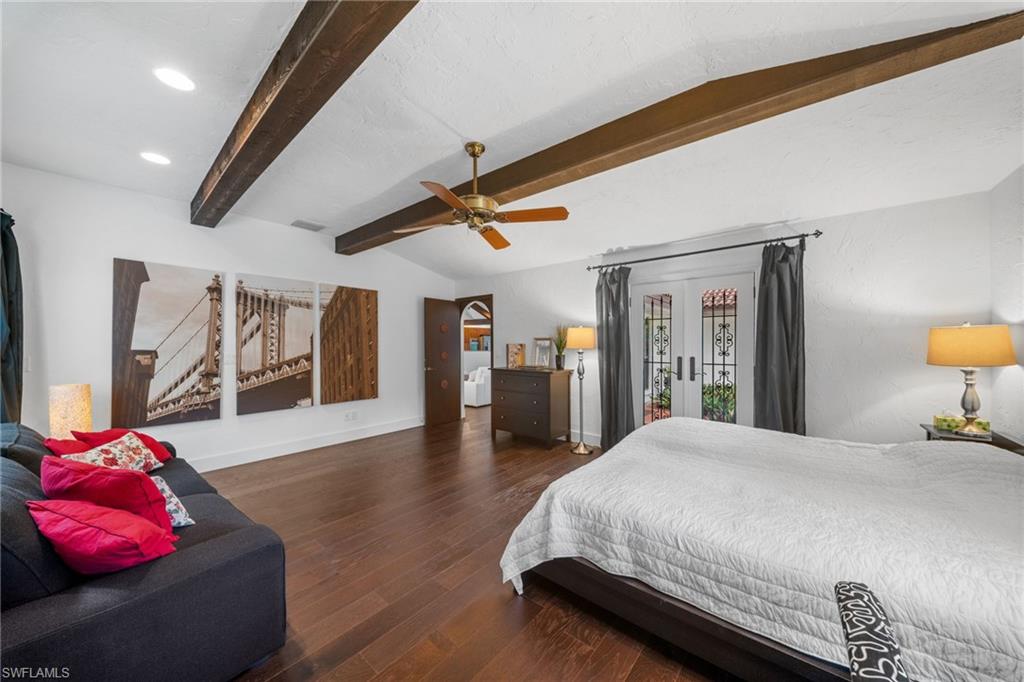
Bedroom with exposed ceiling beams, a white bed, and curtained glass doors.
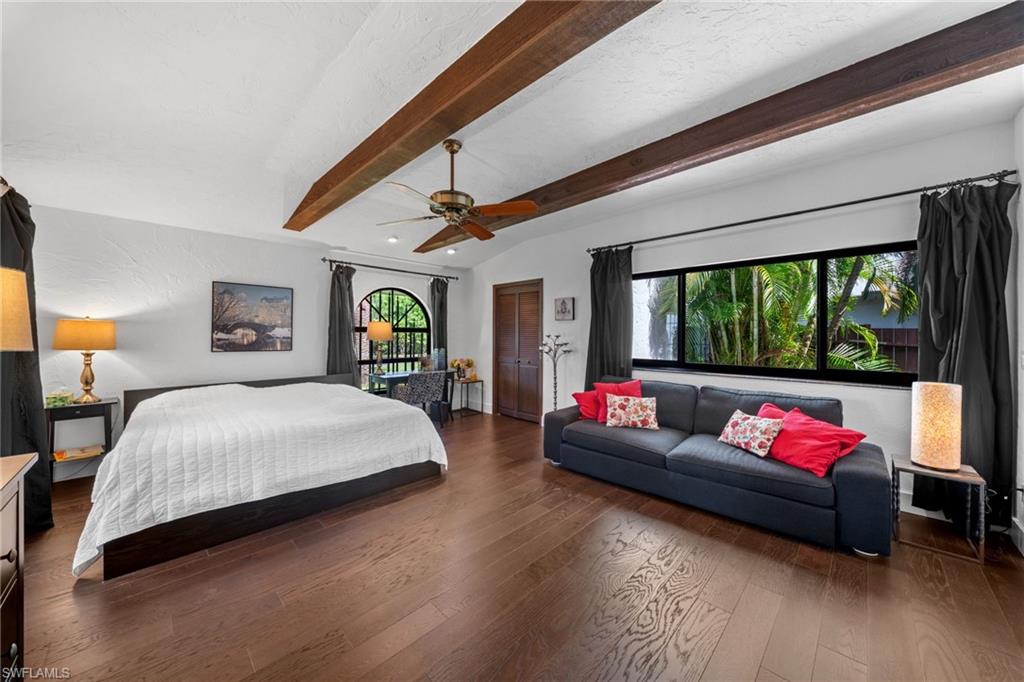
Bedroom with a white-covered bed, dark sofa, exposed ceiling beams, and a large window overlooking palms.
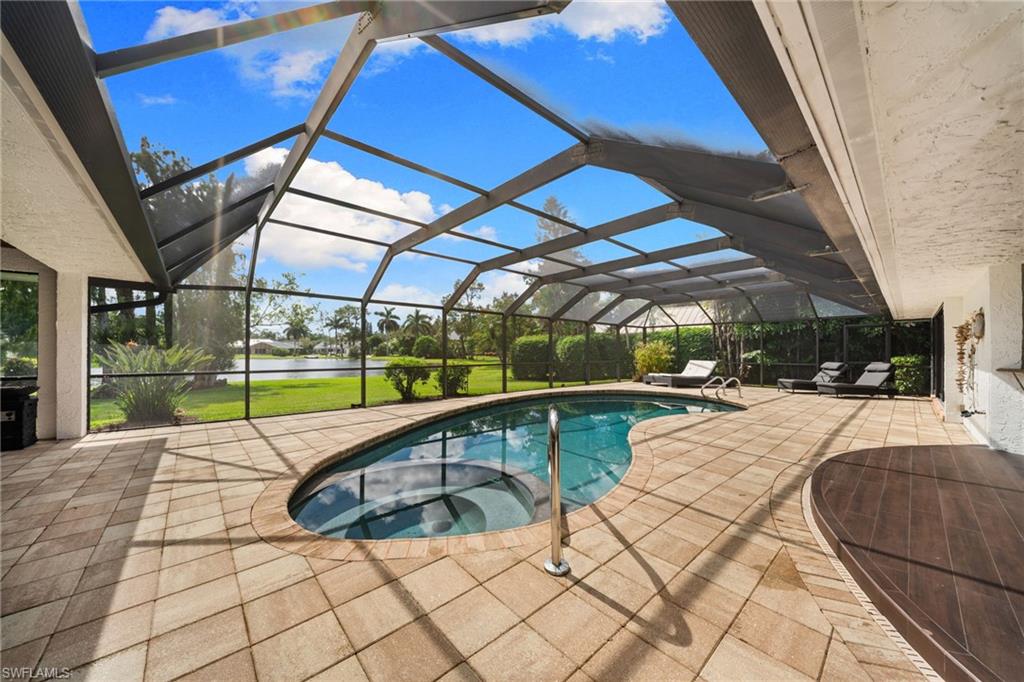
Screened pool lanai with a connected circular spa, tiled deck, and lake view.
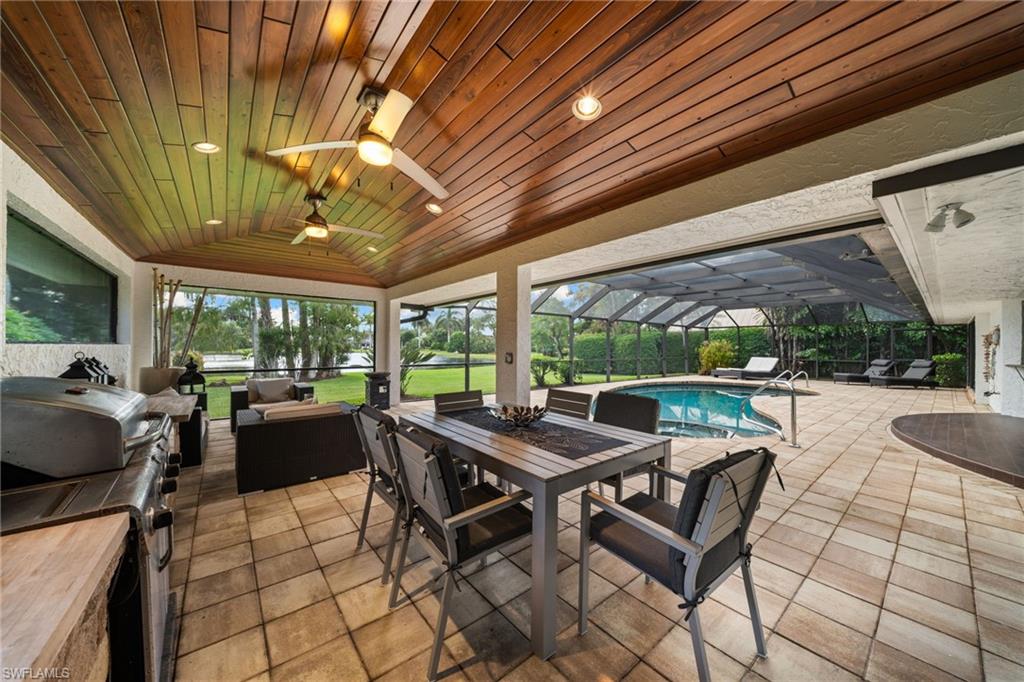
Covered lanai with a wood-paneled ceiling, dining set, outdoor kitchen, and pool.
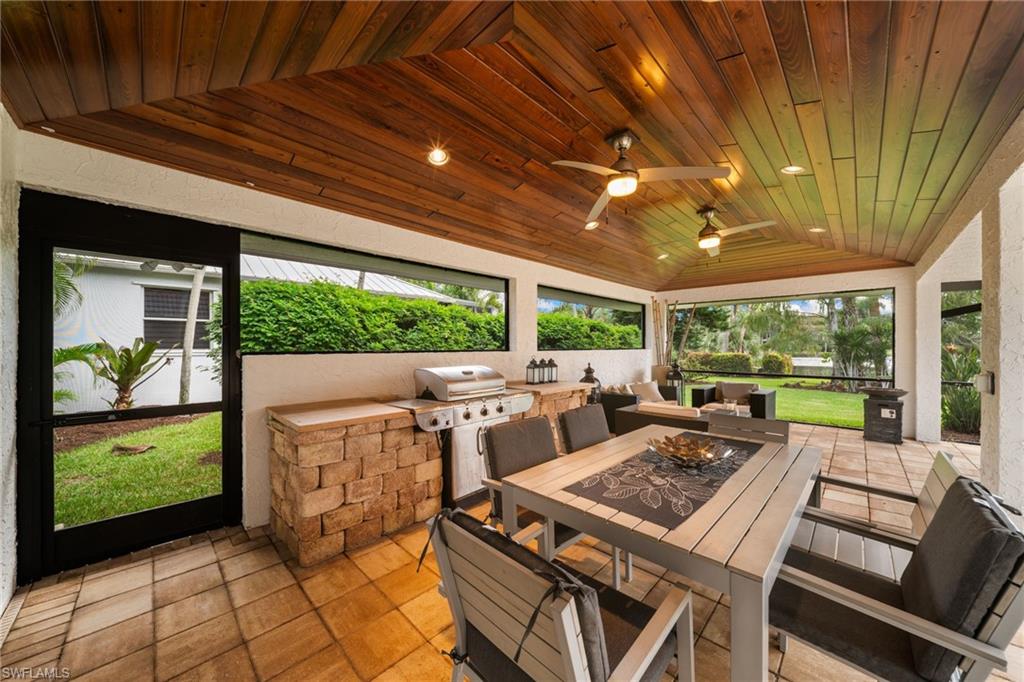
Covered patio with a wood-plank ceiling, built-in grill, and outdoor dining area.
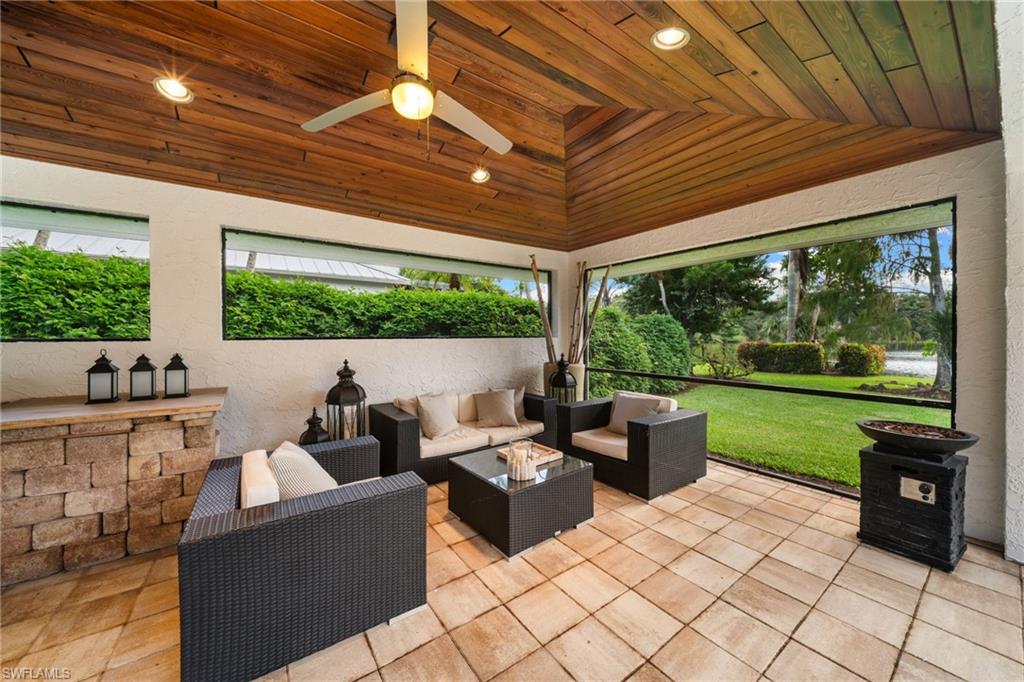
Furnished lanai with a wood-paneled ceiling, tiled floor, and wide garden-facing windows.
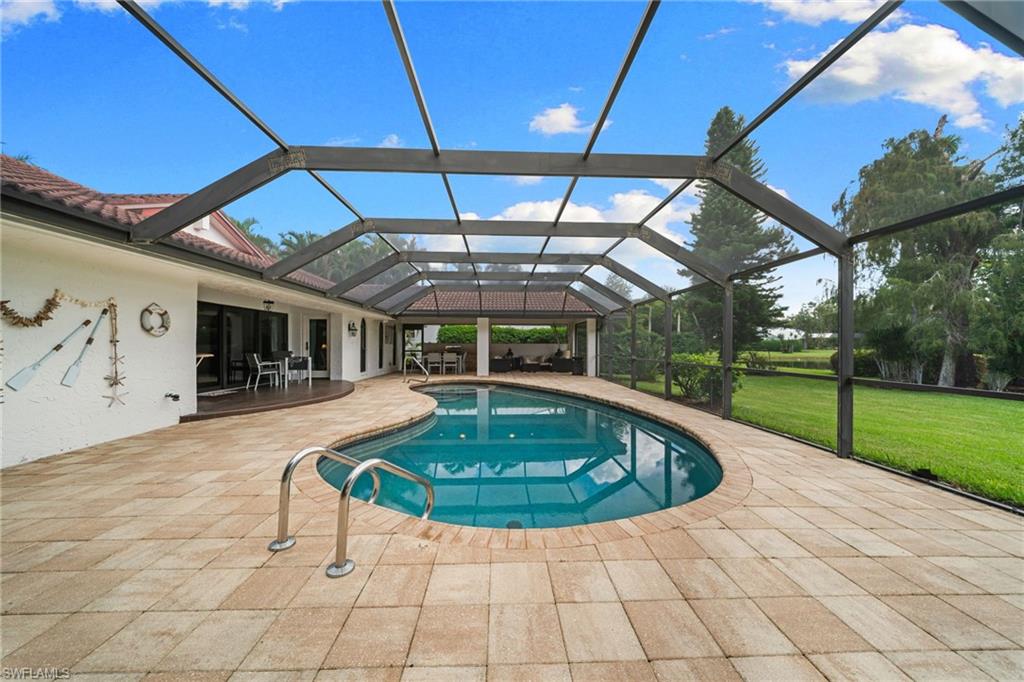
Curved swimming pool beneath a screened lanai, with a broad paver deck and outdoor seating.
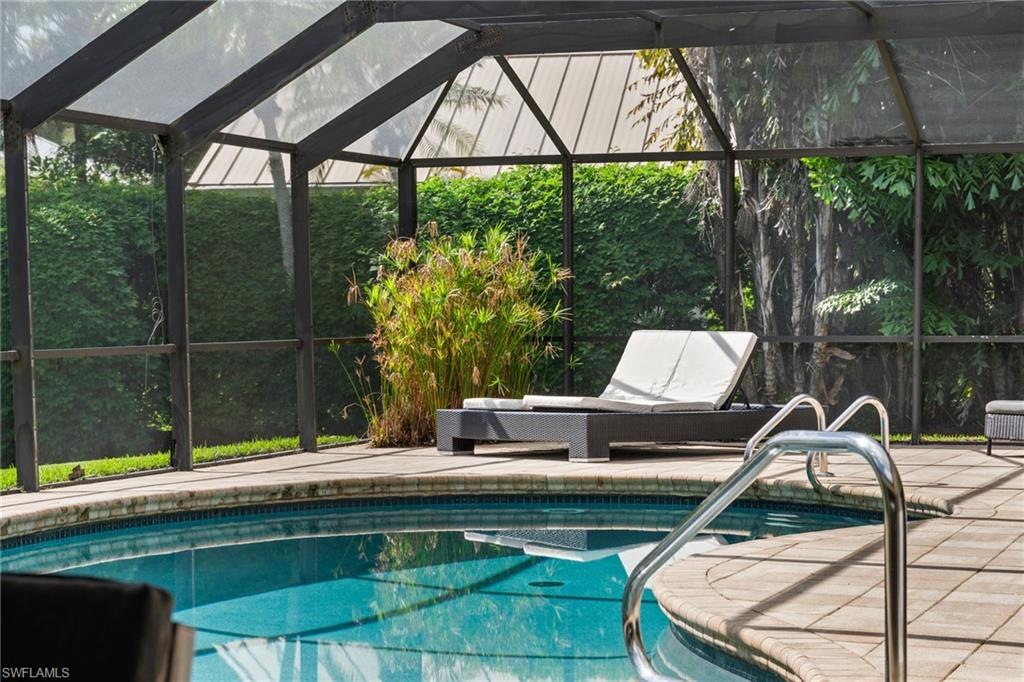
Screened-in swimming pool with curved steps, a metal ladder, and cushioned lounge chairs.
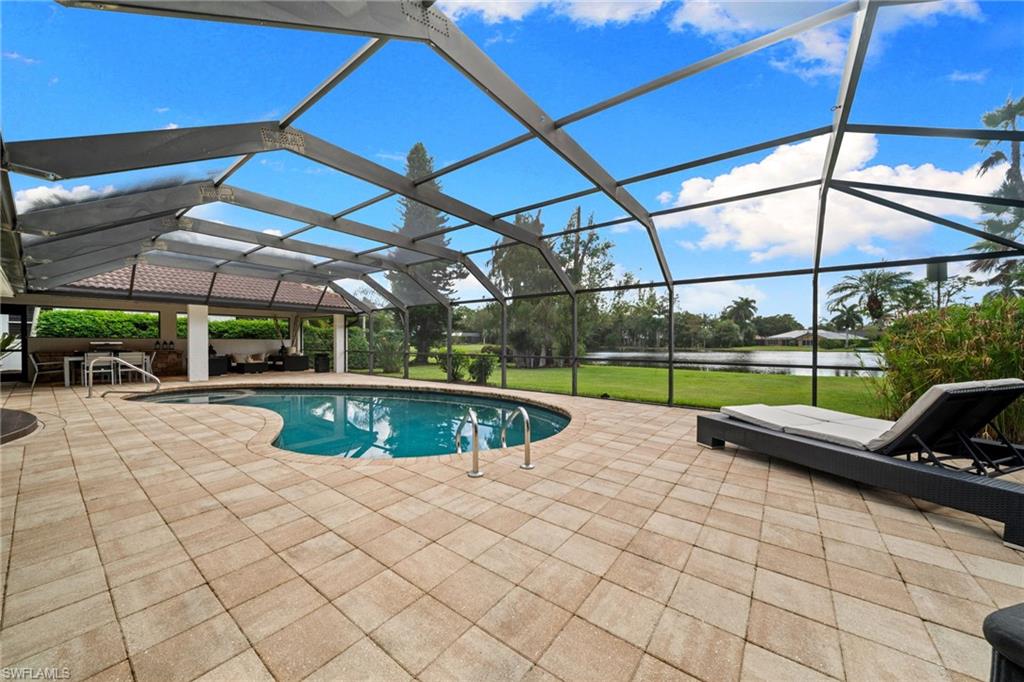
Screened backyard pool and tiled lanai overlooking a lake, with a covered outdoor dining area and lounge chair.
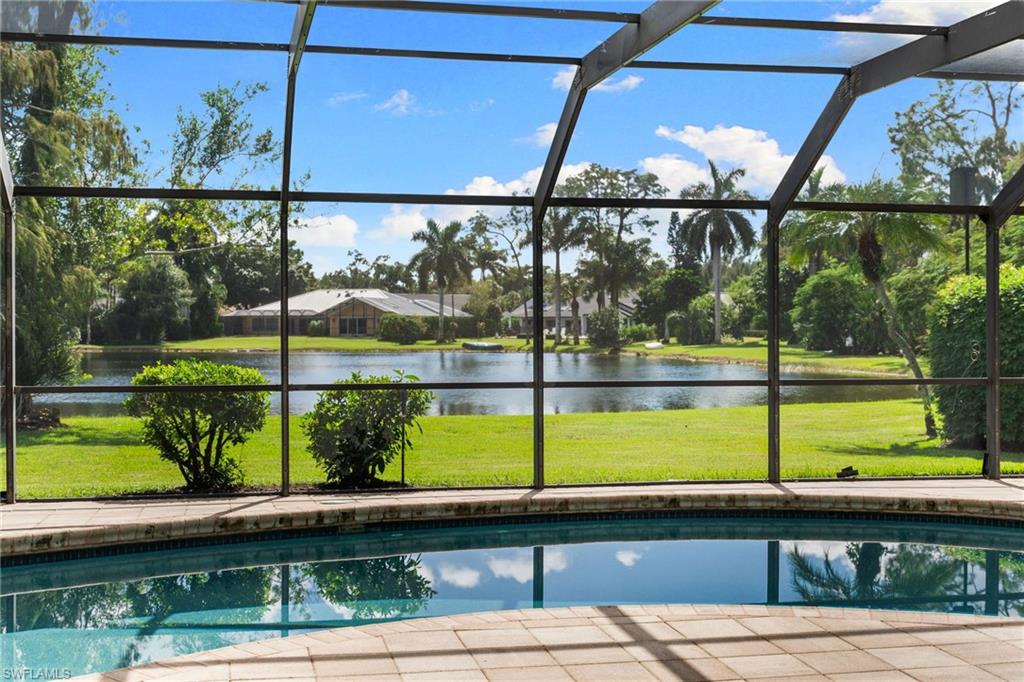
Screened pool lanai overlooking a lake, with a sunny lawn and palm trees beyond.
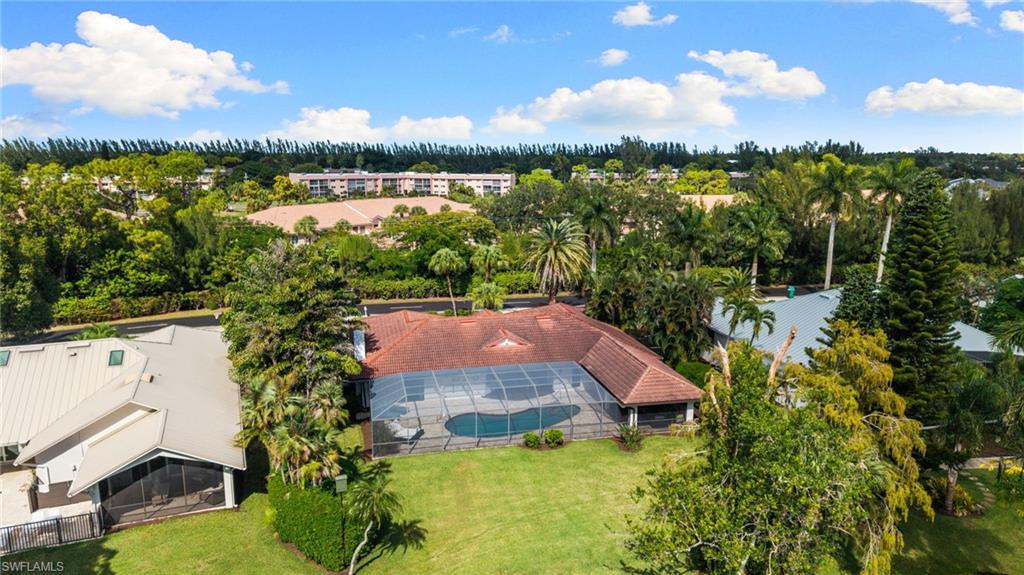
Aerial view of a home with a screened pool enclosure, red tile roof, and spacious lawn.
Aerial view of a landscaped home beside a pond, with a screened pool and neighboring homes.
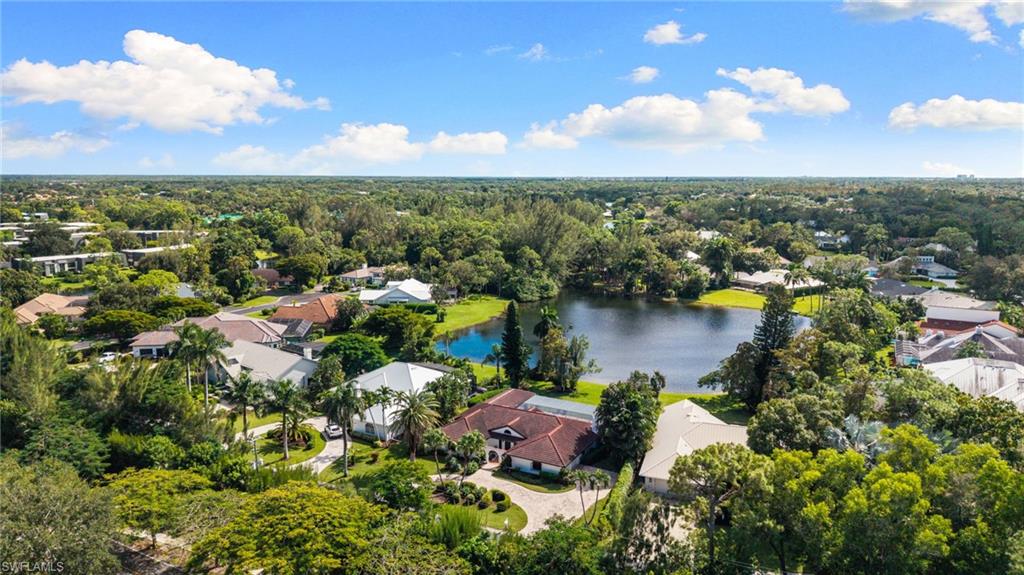
Aerial view of homes around a lake, with tree-lined streets and a partly cloudy sky.
SEE ALL PHOTOS
Open living and dining room with exposed beams, a chandelier, and sliding doors to the garden.
Aerial view of 1360 Bald Eagle Drive, a red-tile-roof home beside a lake in a leafy neighborhood.
Single-story home behind a curved paver driveway, framed by palm trees and landscaped lawn.
Single-story home with a curved brick-paver driveway, palm trees, and landscaped lawn.
Single-story white home with an arched entry, palm trees, and landscaped front lawn.
White stucco home with arched entry, tiled roof, and brick-paver driveway.
Home entrance with a terracotta-tile walkway, landscaped beds, and a decorative glass panel beside the front door.
Living room with white sofas, exposed wood beams, and a vaulted ceiling.
Open living and dining room with vaulted beamed ceiling, white sofas, and dark wood floors.
Open-plan living and dining room with exposed beams, white sofas, and large windows.
Open living and dining area with white sofas, dark wood floors, and vaulted ceiling beams.
Dining room with a dark table, patterned chairs, ornate chandelier, and carved wood furnishings.
Open living and dining room with exposed wood beams and sliding glass doors to a patio.
Vaulted living and dining room with exposed wood beams, white sofas, and dark hardwood floors.
Bedroom suite with a white bed and sofa, dark wood beams, and arched windows.
Bedroom with a white bed, wood floors, arched windows, and a seating area.
Bathroom vanity with double sinks, wood cabinetry, and an upholstered bench beneath a chandelier.
Furnished sitting area with tufted ottomans, a chandelier, and an open bathroom doorway.
Tiled walk-in shower with glass enclosure, built-in bench, and multiple showerheads.
Dressing area with a double-sink vanity, white ottoman, and arched opening to a bedroom.
Bedroom with a white bed and sitting area beneath exposed wood ceiling beams.
Bedroom with a pale upholstered bed, stacked-stone accent wall, and mirrored bedside table.
Bedroom with a large bed, dark ceiling beams, arched windows, and a small seating area.
Kitchen with warm wood cabinets, granite counters, a central island, and exposed ceiling beams.
Kitchen with wood cabinetry and granite counters opening to a vaulted living room.
Kitchen with extensive wood cabinetry, granite counters, and exposed ceiling beams.
Kitchen with a stone island, bar stools, wood cabinetry, and stainless steel appliances.
Living room with a white sofa, exposed wood ceiling beams, and sliding doors to a screened lanai.
Open living room and kitchen with a white sofa facing sliding doors to a pool and patio.
Living room with a white sectional, exposed wood beams, and an open kitchen with a stone island.
Living room with a white sofa, arched brick fireplace, and glowing floor lamp.
Living room with a white sectional, arched fireplace, and exposed ceiling beams.
Bedroom with a white bed, dark wood floors, and a window overlooking greenery.
Bright bedroom with a neatly made bed, dark wood floor, and window overlooking greenery.
Bathroom with a glass-enclosed tan tile shower and a wood vanity.
Bathroom vanity with a black countertop, wood cabinetry, arched mirror, and adjoining glass shower.
Kitchen with a stone-topped island, dark wood cabinetry, and exposed ceiling beams.
Bedroom with exposed ceiling beams, a white bed, and curtained glass doors.
Bedroom with a white-covered bed, dark sofa, exposed ceiling beams, and a large window overlooking palms.
Screened pool lanai with a connected circular spa, tiled deck, and lake view.
Covered lanai with a wood-paneled ceiling, dining set, outdoor kitchen, and pool.
Covered patio with a wood-plank ceiling, built-in grill, and outdoor dining area.
Furnished lanai with a wood-paneled ceiling, tiled floor, and wide garden-facing windows.
Curved swimming pool beneath a screened lanai, with a broad paver deck and outdoor seating.
Screened-in swimming pool with curved steps, a metal ladder, and cushioned lounge chairs.
Screened backyard pool and tiled lanai overlooking a lake, with a covered outdoor dining area and lounge chair.
Screened pool lanai overlooking a lake, with a sunny lawn and palm trees beyond.
Aerial view of a home with a screened pool enclosure, red tile roof, and spacious lawn.
Aerial view of a landscaped home beside a pond, with a screened pool and neighboring homes.
Aerial view of homes around a lake, with tree-lined streets and a partly cloudy sky.
Courtesy of Ryan Swearingen, LLC, KW Elevate Luxury, 239-307-7226
Pending

1360 Bald Eagle DR

1360 Bald Eagle DR, NAPLES, FL 34105

$999,999
Discover timeless Spanish-inspired charm in this distinctive Naples residence, where graceful architectural arches, soaring vaulted ceilings, and warm, inviting spaces create a home filled with character. Rich architectural details and a welcoming atmosphere offer a refreshing departure from the ordinary, blending Old World appeal with the relaxed elegance of Southwest Florida living. This rarely available, unique home is located in the hidden gem of Naples Bath and Tennis Club! The home has 3 bedrooms and two bathrooms. Two of the bedrooms are very spacious and the second large bedroom can serve as a secondary main suite. Designed for enjoying the Florida lifestyle, the outdoor living area features a private pool with spa, spacious pool deck, and covered seating area--an inviting setting for morning coffee, afternoon relaxation, or entertaining family and friends. The home has benefited from numerous improvements over the years, including impact-resistant windows, updated garage doors, wood flooring throughout, interior and exterior painting, HVAC improvements, and a newer pool heater. Additional updates to appliances and interior finishes add everyday convenience while preserving the home's distinctive architectural personality. From the beautiful wood ceilings to the graceful arches and inviting outdoor spaces, this property offers a wonderful opportunity to enjoy a home with authentic character in Naples. A distinctive residence where architectural charm and Florida living come together. Naples Bath and Tennis Club is centrally located and close to nearby shopping, schools, beaches and much more!

3
beds

2
baths

2,488 Sq.Ft. LIVING AREA

Ryan Swearingen

Ryan Swearingen

Features & Amenities

Interior

  • total bedrooms3
  • Total bathrooms2
  • full bathrooms2
  • Laundry room In Garage
  • Flooring Tile, Wood
  • APPLIANCES Electric Cooktop, Dishwasher, Disposal, Dryer, Microwave, Refrigerator/Freezer, Washer
  • other interior Features Exclusions, Fireplace, Vaulted Ceiling(s), Walk-In Closet(s)

Area & Lot

  • Status Pending
  • Living Area2,488 Sq.Ft.
  • Total Area2,984 Sq.Ft.
  • MLS® ID226040052
  • TypeResidential
  • YEAR BUILT1983
  • Architecture StylesRanch, Spanish, Single Family
  • Water FrontageLake
  • View DescriptionLake

Exterior

  • STORIES1
  • Garage Space2.0
  • water SourceCentral
  • PoolBelow Ground
  • roofTile
  • lot featuresOversize
  • parkingAttached
  • HEAT TYPECentral Electric
  • AIR CONDITIONINGCeiling Fan(s), Central Electric
  • SubstructureConcrete Block
  • HOA AmenitiesNone
  • security FeaturesGated Community
  • other exterior FeaturesScreened Lanai/Porch, Built In Grill, Outdoor Kitchen

Financial

  • Sales Price$999,999
  • Real Estate Tax $7,271/yr
  • HOA $5,316/yr
Aerial view of 1360 Bald Eagle Drive, a red-tile-roof home beside a lake in a leafy neighborhood.

Schedule a Showing

We would love to show you our beautiful property. Please select your preferred date and time below. An agent will be in touch shortly to confirm your appointment.

Schedule a Showing

We would love to show you our beautiful property. Please select your preferred date and time below. An agent will be in touch shortly to confirm your appointment.

Thank you for your interest in 1360 Bald Eagle DR, NAPLES, FL 34105. We are reviewing your request and will be in touch shortly!

Mortgage Calculator

Estimate your monthly mortgage payment, including the principal and interest, property taxes, and HOA. Adjust the values to generate a more accurate rate.
All estimates are provided for informational purposes only. Actual amounts may vary.
$0,000 Your Payment 20 15 65
$0,000 Your Payment

Let’s Talk

You’ve got questions and we can’t wait to answer them.

Follow Me on Instagram